This is the page an owner sends a designer when the bid comes back and nobody can explain the delta between two pieces that read as the same line in the spec book. In FF&E, meaning furniture, fixtures and equipment, most cost variance is not waste and is not margin. It is a decision somebody made, or failed to make, about construction, mounting, covering or coordination, and it stays invisible until two quotes arrive with different numbers against apparently identical descriptions.
Twelve pairings follow. In each one the two options are photographed as whole pieces at the same scale under the same light, because the whole point is that the difference does not show. The argument is made in the copy, which is where it is made on a real project too. For the foundation see what FF&E is, for the document these decisions live in see the FF&E specification guide, and for the line-by-line anatomy of the sheet itself see FF&E spec sheet anatomy.
Read every pairing the same way. Ask which option carries a hidden coordination requirement, which one carries a hidden maintenance requirement, and which one the operator can still fix in year six.
1. Laminate-top desk against veneer-top desk

Photographed from three feet away these are indistinguishable, which is exactly the argument that plays out in every value-engineering session. The delta is real and it is small per unit, which is why it multiplies into a serious number across a key count and why it is the first swap proposed when a package comes in over budget.

Veneer wins on authenticity, on repairability and on the way it ages, because it is real wood over a stable core and it can be touched up rather than replaced. Laminate wins on abrasion, on moisture and on price, because the wear layer is engineered for exactly the traffic a desk gets. Neither is the right answer everywhere. The defensible compromise is usually veneer where the guest touches and laminate where the housekeeping cart hits, which in practice means a veneered front, ends and modesty panel with a laminate work surface, specified as a single item rather than left to the manufacturer to interpret.
The defensible call: name the material by surface plane, not by piece, and require the veneer and laminate tones to be approved together against one control sample so the mixed construction reads as one object.
2. Four-leg side chair against sled-base side chair

A sled base spreads load along a runner and glides rather than drags, protecting both the floor finish and the chair from the twisting force that eventually loosens a frame. Every time a guest slides a four-leg chair sideways under load, that force concentrates at four points and is transmitted into the joints. Over a few thousand cycles in a busy dining room, that is the difference between a chair that is still tight at year five and one that wobbles at year two.

Four-leg bases read lighter, cost less to ship and suit a tight guest room where the chair mostly gets lifted rather than dragged. In banquet and all-day-dining rooms the floor-protection argument usually wins outright, and it wins twice, because a damaged hard floor is a capital repair rather than an FF&E replacement. The glide specification matters as much as the base geometry, since the wrong glide on the right base still marks the floor.
The defensible call: specify the base type by room function, name the glide material against the actual floor finish, and require the glide to be a replaceable part rather than a moulded feature of the leg.
3. Loose-cushion lounge chair against tight-upholstered lounge chair

A loose cushion can be flipped, re-covered and replaced independently, turning a mid-life refresh into a fabric order rather than a furniture order. That is a whole-life economics argument, and it is usually the strongest one available on a lounge programme, because the seat is what fails first and the frame is what costs the most.

A tight seat holds its silhouette indefinitely and never migrates across the frame, which matters in a lobby where nobody is straightening furniture between guests. It also removes the operational nuisance of cushions that get pushed out of position, stolen or mismatched. The choice is a maintenance-economics decision disguised as an aesthetic one, and it should be made with the operator in the room rather than in a design review. Whichever way it goes, the decision changes the attic stock package, because a loose-cushion programme needs spare covers and a tight-upholstered programme needs a re-upholstery route.
The defensible call: decide who refreshes this chair in year six and how, then specify the construction that makes that plan possible, and size the attic stock to match.
4. Wall-mounted headboard against bed-attached headboard

A wall-mounted headboard lets housekeeping pull the bed out without disturbing the panel, which is a daily operational benefit rather than a theoretical one, and it moves the piece out of the FF&E install sequence into a wall-coordination item. That is the catch. It needs blocking in the wall, and blocking is set during construction, long before anybody is thinking about furniture.
A bed-attached headboard is simpler to procure and simpler to replace, and it travels with the bed, so a room reconfiguration or a mid-life swap is a delivery rather than a wall repair. The decision has to be made early because it changes the blocking required in the wall build, and a wall-mounted headboard specified after drywall is closed is a demolition item. This is one of the clearest examples of an FF&E choice that is really a construction coordination choice, which is the same boundary problem covered in millwork versus casegoods.
The defensible call: fix this at the design development stage, issue the blocking requirement to the construction package in writing, and record the mounting height and the panel weight on the spec sheet.
5. Open luggage bench against enclosed luggage cabinet
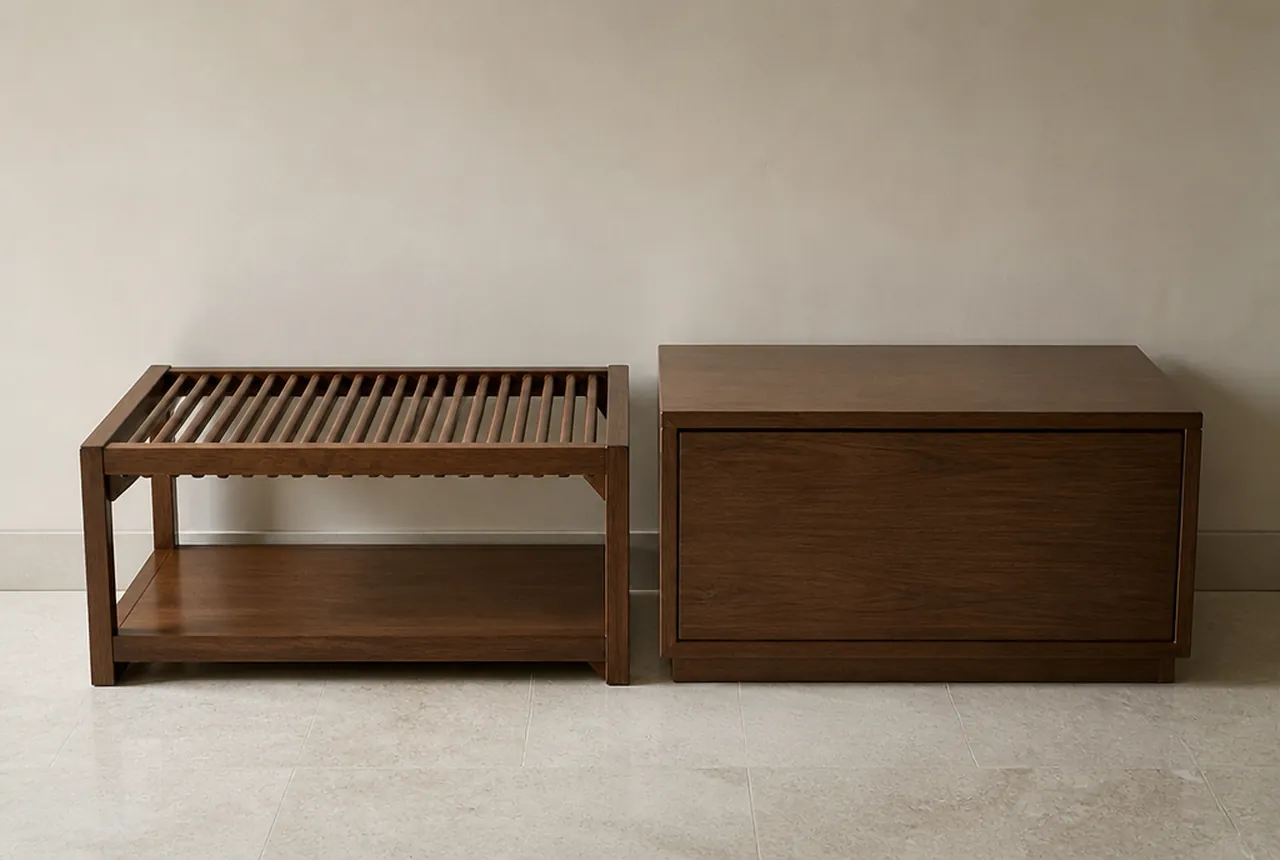
The open bench is cheaper, lighter and lets housekeeping see under it, which is why it survives in select-service across thousands of keys. It has no moving parts, ships flat or nearly flat, and it never develops the slow failure that a hinge and a lid eventually produce.
The enclosed unit hides the guest’s belongings and reads residential, at the cost of a lid mechanism and a cleaning blind spot. Both of those are real: the mechanism is a warranty item and the blind spot is an inspection item. On a large key count this is a genuine cost-per-key lever, and it is one of the few places where a meaningful saving can be taken without the guest experiencing a downgrade, provided the design language of the room does not depend on the closed volume.
The defensible call: treat this as a cost-per-key decision made against the room type and the operator’s cleaning protocol, and if the enclosed unit wins, specify the hinge or lid stay as a serviceable, separately orderable part.
6. Open-shelf nightstand against drawer nightstand
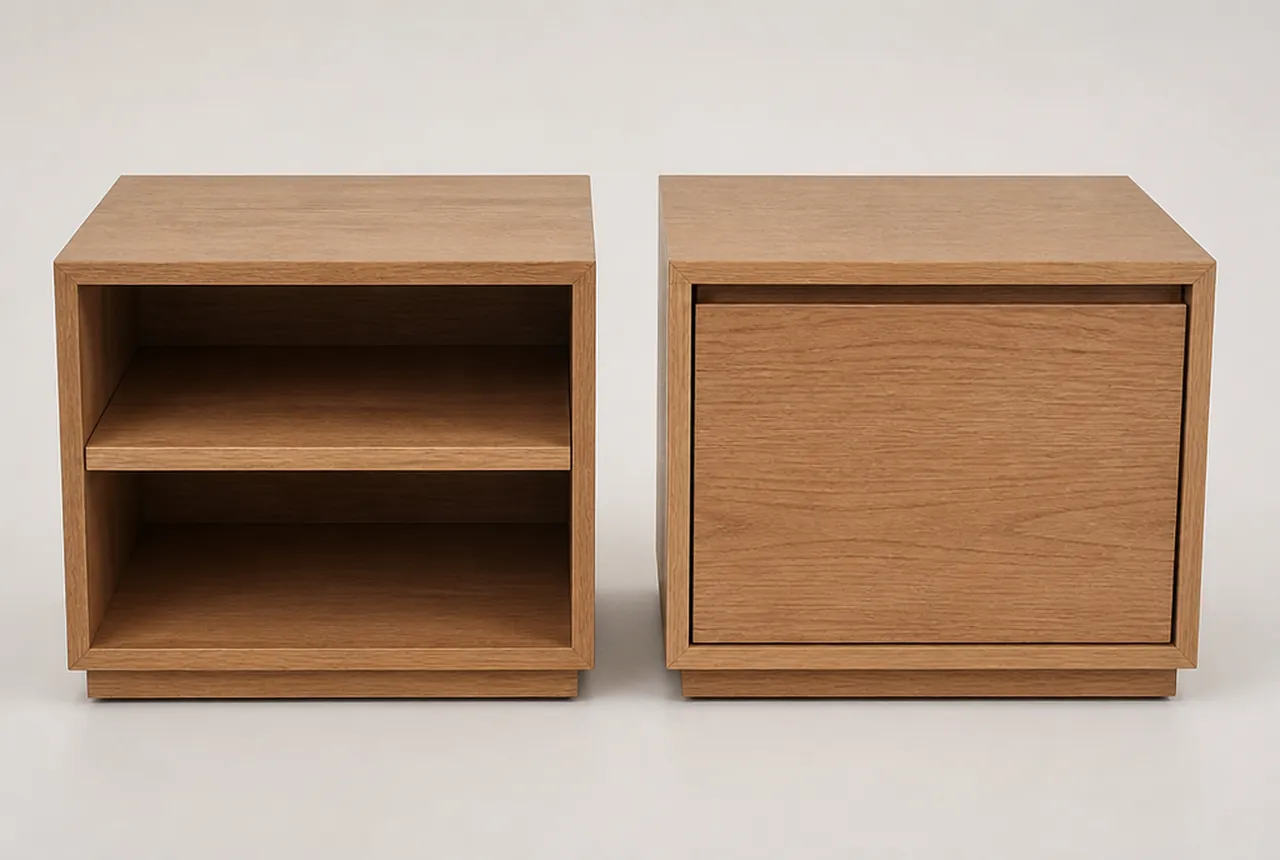
An open nightstand has no moving parts, no failure mode and a much shorter production route, and guests increasingly prefer the visible surface to a drawer they will never open. It is also faster to clean and faster to inspect, which the housekeeping team will notice long before the asset manager does.
A drawer adds a slide, a front alignment tolerance and a manufacturing operation, and each of those is a cost and a potential punch item. The slide is a specified component with its own load rating and cycle life, the alignment is a quality control step at first article and again at receiving, and the operation is labour. This is one of the cleanest small savings available without touching the room’s design language, which is precisely why it should be decided deliberately in design rather than proposed later as a cut. The broader discipline is set out in FF&E value engineering.
The defensible call: if the drawer stays, specify the slide by load rating and cycle life rather than by brand, and require the front alignment tolerance to be checked on the first article.
7. Surface-mounted power desk against integrated power desk
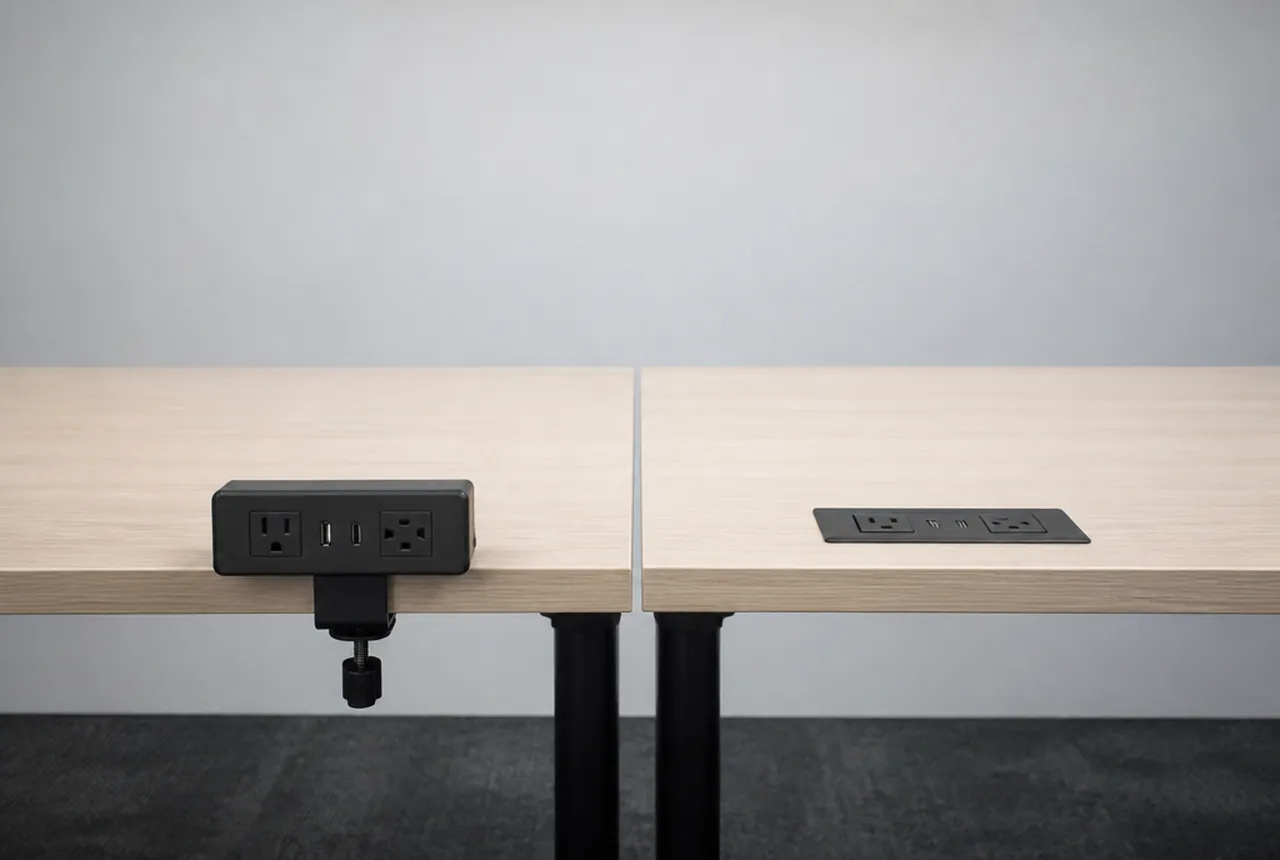
Integrated power is a manufacturing operation that must be specified, listed and coordinated with the electrical rough-in, and it is the single most common FF&E to mechanical, electrical and plumbing coordination miss on a hotel project. The module has to be a listed assembly, the cut-out has to be manufactured, the cord has to reach a receptacle that exists, and that receptacle has to be located during construction rather than discovered during install.
A surface-mounted block is retrofittable, cheaper and visibly an afterthought, which is a fair description of most of them in service. It is also the pragmatic answer on a renovation where the rough-in is fixed and the cost of moving it is not worth the aesthetic gain. Either way, the listing and cord-management detail belongs in the spec sheet, not in a site conversation, because a power component that cannot show its listing will not pass inspection regardless of how good it looks.
The defensible call: state the listing requirement, the module location dimensioned from a fixed datum, the cord exit and length, and the matching receptacle location issued to the electrical package.
8. Freestanding casegood against wall-hung casegood
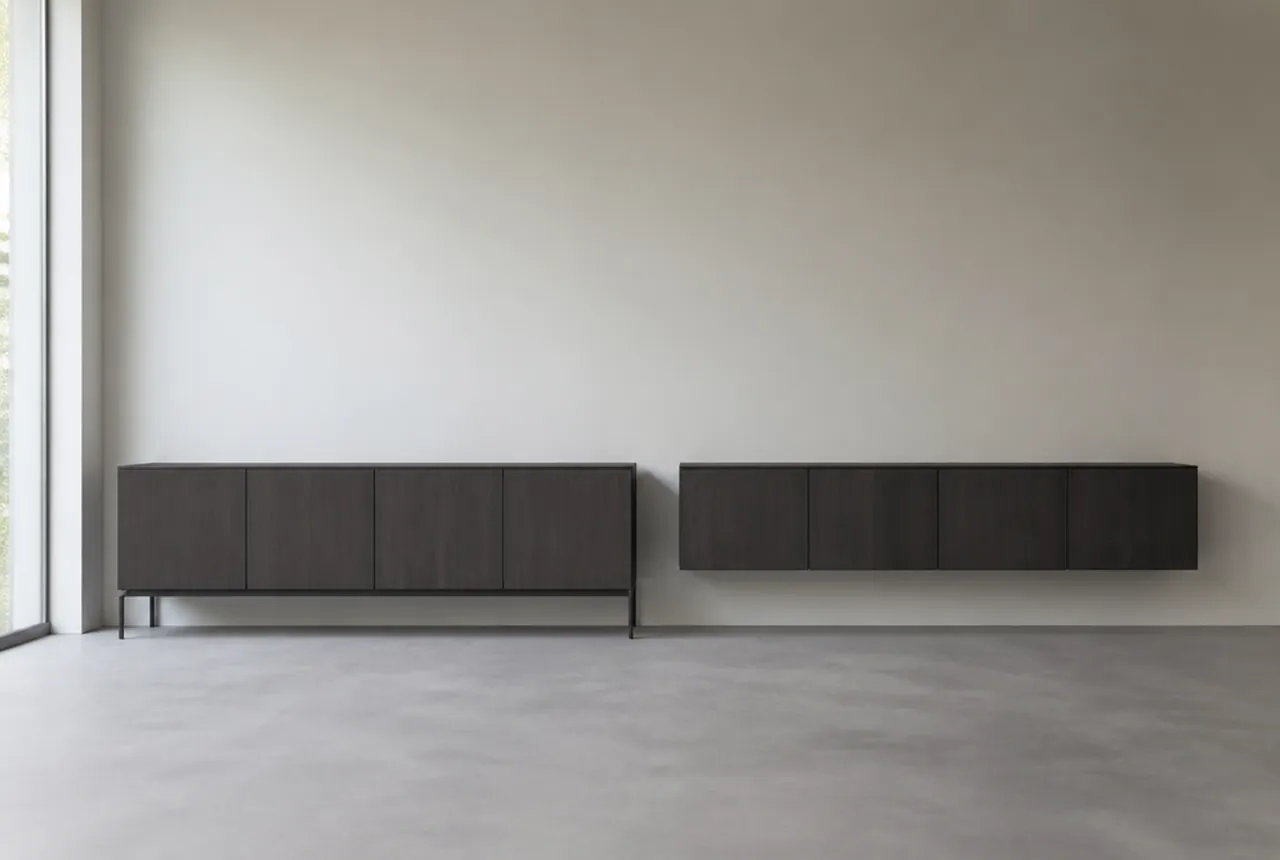
Wall-hung units eliminate legs, floor contact and a surprising amount of shipping cube, and they make a small room read larger and clean faster because the floor runs continuously underneath. In a guest room where every inch of visual space is worth money, that is a genuine design gain rather than a fashion.
They also require coordinated blocking and shift part of the install into the construction sequence, with the same early-decision problem as the wall-mounted headboard. There is a further constraint that gets missed: where a work surface must be usable by a guest with a mobility device, clear floor space and knee and toe clearance are governed by the ADA Standards, and a wall-hung surface is often the easier way to satisfy them. Freestanding units stay firmly inside the FF&E package, can be moved later and can be replaced without touching the building, which is worth something on an asset that will be refreshed several times.
The defensible call: decide by room type, issue the blocking and load requirement to construction, and confirm the accessible units against the applicable clearance requirements before the shop drawing is approved.
9. Wood side chair against fully upholstered dining chair

Upholstery in a food and beverage setting is a cleanability specification long before it is an aesthetic one, and the cover choice drives both the replacement cycle and the housekeeping routine. Every square foot of textile in a restaurant is a surface that will meet grease, wine and a sanitizer wipe, and the covering either tolerates that chemistry or it does not.
A wood chair with a replaceable drop-in seat is a middle path most operators are happy with, because it keeps a soft seat where the guest sits and keeps the maintenance intervention down to a panel swap. Cost climbs with every square foot of cover and every hand operation, since upholstery is labour before it is material, and an outside back, a welt or a channel detail each add time. The performance categories that make a covering claim testable, including abrasion and cleanability, are set by the ACT framework, and the cleaning agent and dilution belong in the specification rather than in the operator’s assumptions.
The defensible call: specify the covered area deliberately by seat, inside back and outside back, name the cleaning chemistry the cover must survive, and require a replaceable seat panel wherever the format allows.
10. Slab-front dresser against detailed-front dresser
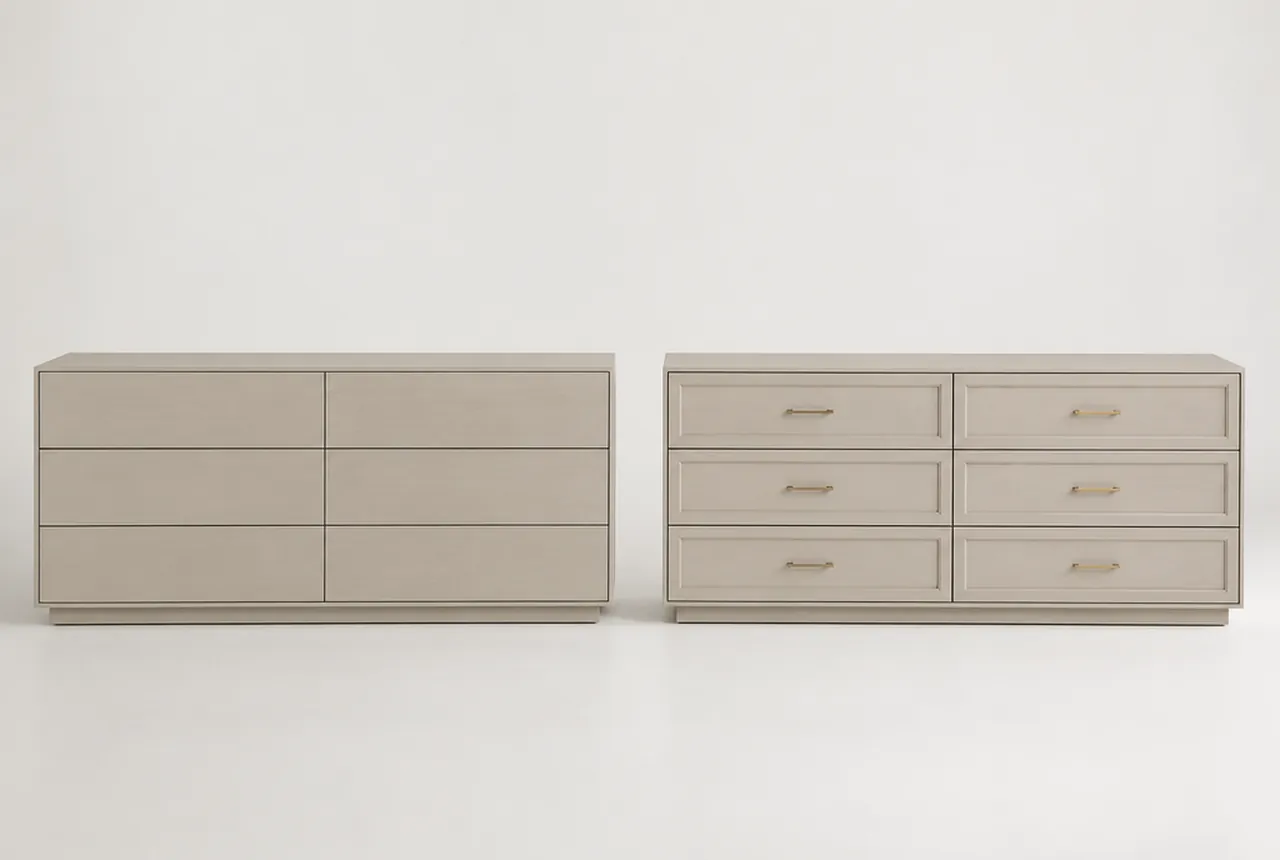
The long casegood is usually the largest single line item in a guest room and the first place value engineering lands, which makes it the pairing worth understanding best. The two pieces here hold the same volume, the same drawer count and often the same finish, and they price differently because one has more hand operations in it than the other.
Front detailing is labour, and labour is where two similar-looking quotes separate. Applied moulding, profiled edges, inset fronts and visible hardware each add operations, tolerances and inspection points. Keeping the drawer hardware class and simplifying the front is almost always the better half of that trade, because the guest experiences the hardware every time they open a drawer and experiences the moulding only in the first ten seconds of the stay. The reverse trade, keeping the decoration and downgrading the slides, produces a piece that looks right on handover and fails inside the first refresh cycle.
The defensible call: protect the drawer box construction and the slide specification first, take the saving from the front profile, and never let a bid substitute both at once.
11. Blackout roller shade against full drapery treatment

Window treatment sits on the boundary between FF&E and the construction package and is one of the most frequently mis-assigned scopes on a project, which means the first question is not which treatment but whose budget carries it and whose contractor installs it. Getting that wrong produces either a double buy or a gap discovered at pre-opening.
Cost climbs through lining, fullness, hardware and any motorisation, roughly in that order, and fullness is the variable that quietly multiplies fabric quantity. Blackout performance is the guest-satisfaction driver, and it does not require the more expensive tier, because light reaches the bed around the treatment more than through it. Track type, return and overlap deliver the seal, and a well-detailed roller with side channels can outperform an expensive drapery with an open return. Whatever is chosen, textiles hung this way are governed by flame propagation requirements under NFPA 701 rather than by the upholstery standards.
The defensible call: assign the scope in writing before design development closes, specify the light seal detail as well as the fabric, and require NFPA 701 certification on the actual specified cloth.
12. Laminate-top nightstand against stone-top nightstand
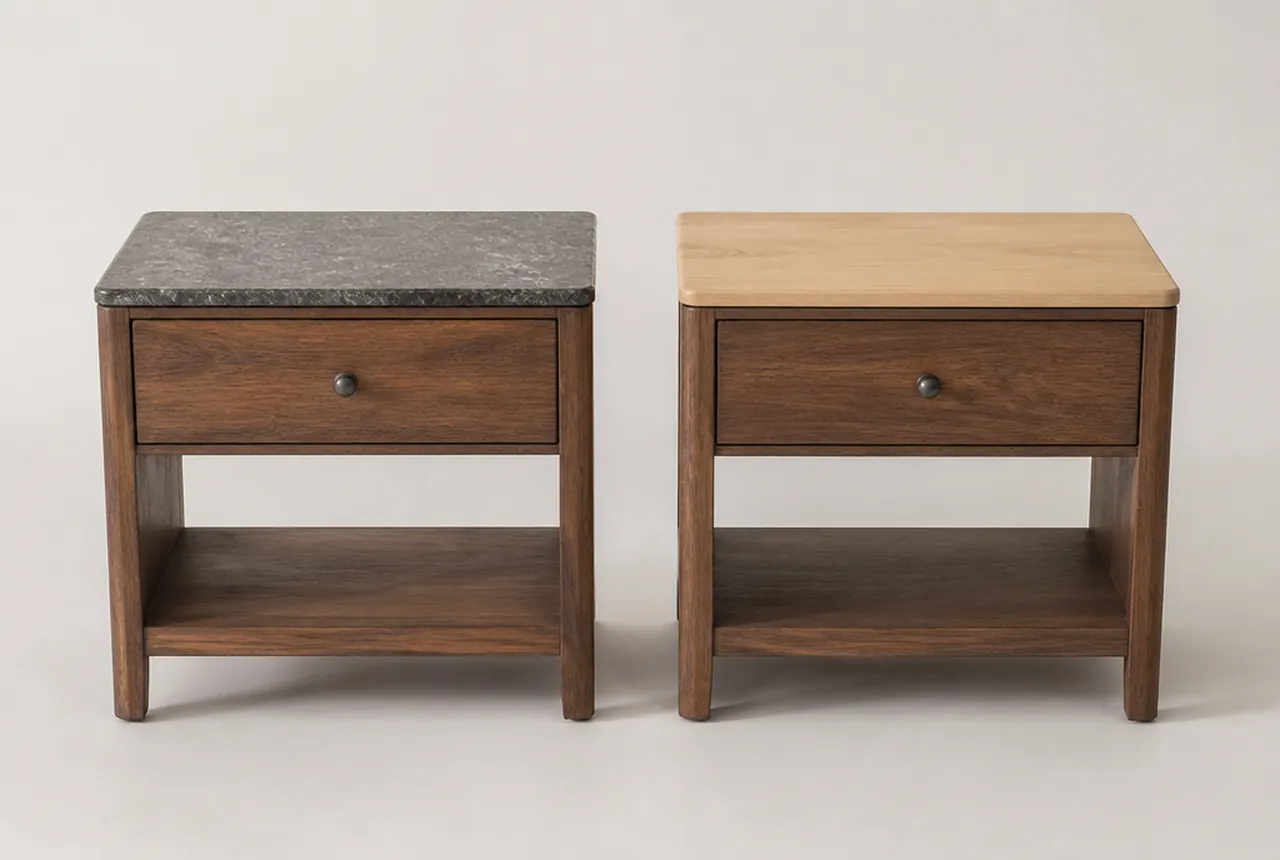
A stone top is heavier, adds freight cube weight and moves the piece into a different handling and packaging class, which is the part that never appears in the material comparison. Two hundred nightstands with stone tops is a different pallet count, a different crating specification and a different install crew requirement from two hundred with laminate tops.
It also removes the single most common surface complaint in a guest room, which is a ringed or heat-marked bedside surface where guests set drinks and hot cups down without a coaster. On a small footprint the material upgrade is cheap, because the piece of stone is small and often cut from remnant. The logistics consequence is not cheap, and it lands in freight, in warehouse handling and in the number of people needed to carry a piece into a room. That is a decision to make with the freight and install budget open, not with only the furniture quote in view.
The defensible call: price the upgrade with freight, packaging and install labour included, and specify the crating standard for the stone-topped version rather than assuming the manufacturer’s default carton.
How to use these pairings in a bid review
When two quotes arrive with different numbers against the same spec book line, the delta is almost always sitting in one of the four places these pairings keep pointing at. It is in the construction, meaning drawer boxes, slides, frames and joints. It is in the covering, meaning area, yardage, repeat and hand operations. It is in the mounting, meaning whether the piece needs blocking, power or a coordinated rough-in that somebody else has to build. Or it is in the logistics, meaning weight, cube, packaging class and how many people it takes to get the object into a room.
A spec sheet that names all four leaves a bidder nowhere to hide and gives a levelling exercise something to compare. A spec sheet that names only a finish and a dimension invites two honest suppliers to quote two different objects, and then invites an owner to pick the cheaper one without knowing what was removed. The purpose of laying these decisions out as pairs is not to declare a winner in each one. It is to make sure the decision was made on purpose, written down, and priced with its consequences attached.