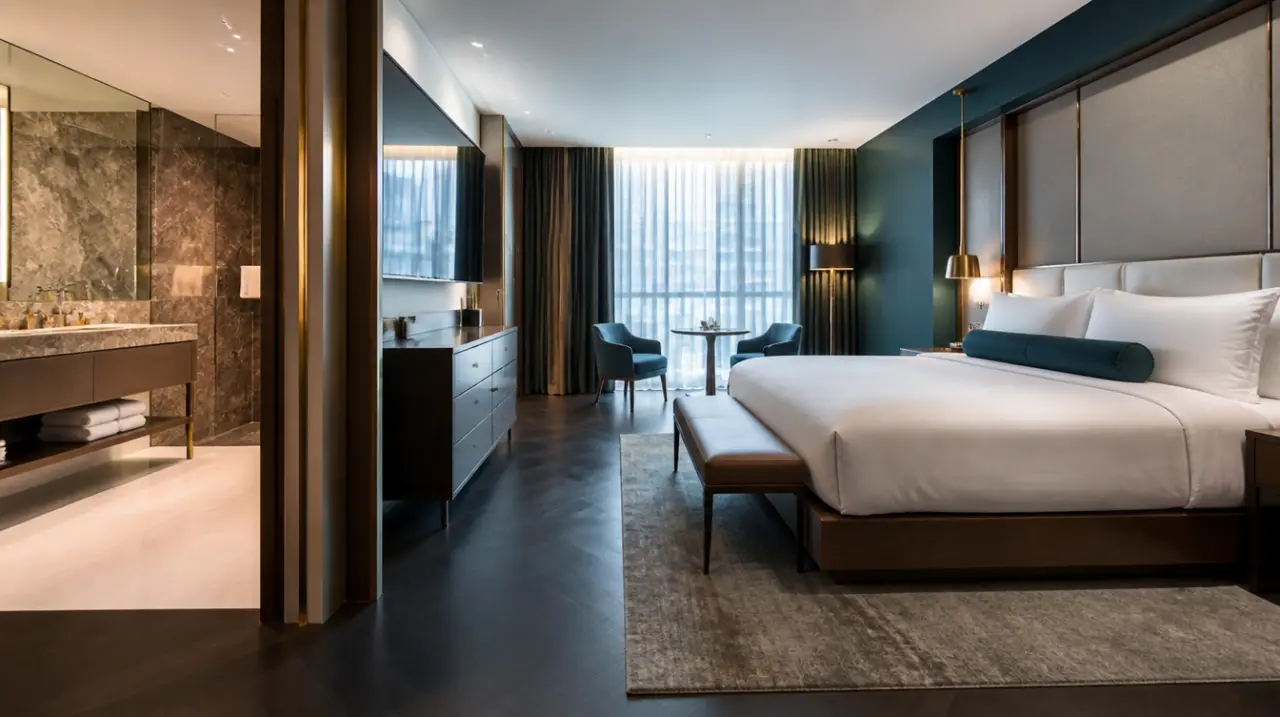
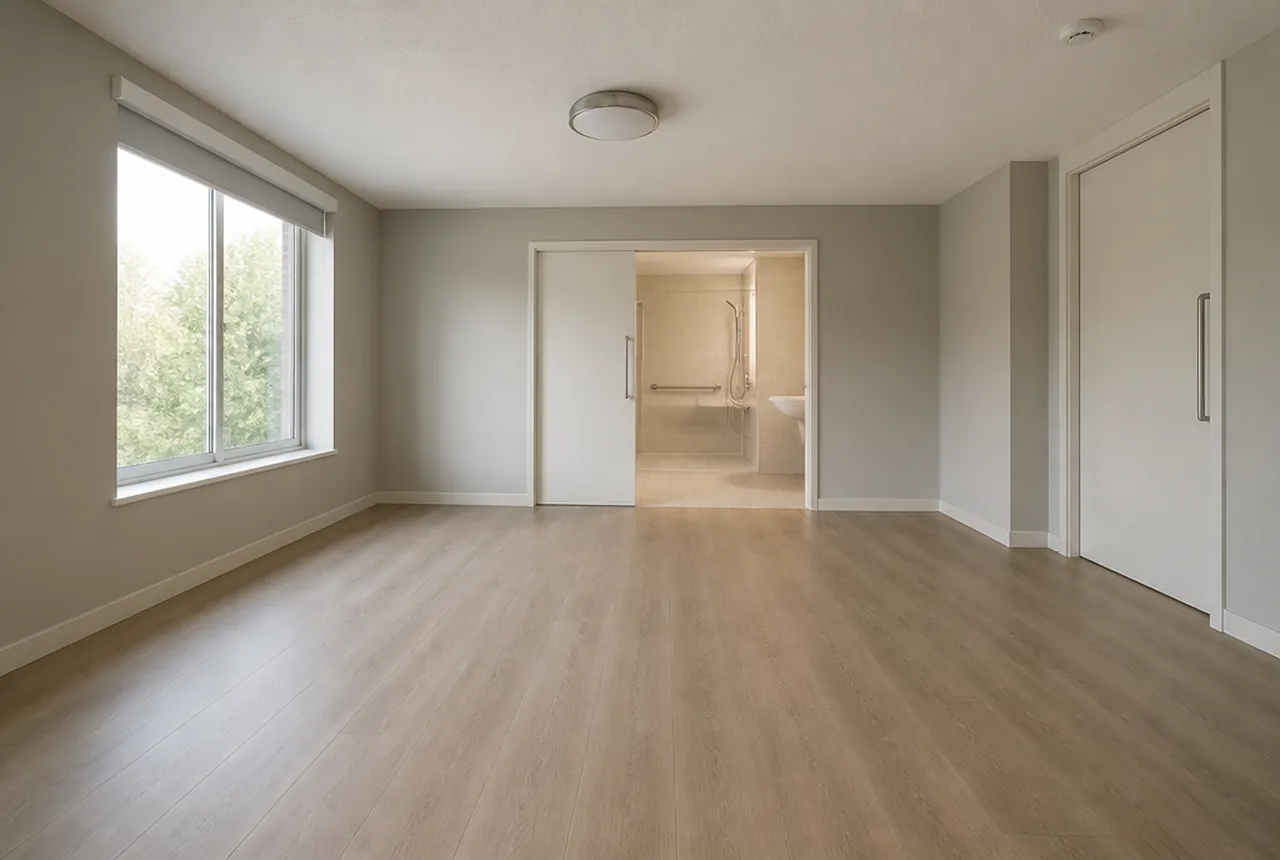
Accessibility on a hotel project is usually treated as an architectural problem, and for most of the building it is. Door widths, turning circles, grab bar blocking and route slopes are drawn by the architect and built by the contractor. Then the furniture arrives, and a desk with a modesty panel at the wrong height, a nightstand pushed into the clear floor space beside a bed, or a lounge chair placed in a corridor of an accessible room can compromise a room that was compliant when the contractor handed it over. FF&E, meaning furniture, fixtures and equipment, is the last trade to touch an accessible room, and it is entirely capable of undoing the work of every trade before it. This page covers the dimensional rules that constrain furniture selection and how to carry them into the specification. It sits inside the FF&E specification guide and alongside the hotel guest room furniture guide; for the wider category see what FF&E is.
The governing document in the United States is the 2010 ADA Standards for Accessible Design, issued by the Department of Justice, which sets minimum scoping and technical requirements for newly constructed and altered facilities. Projects outside the United States work to their own national accessibility codes, and brand standards frequently sit on top of whichever code applies. Nothing below replaces a project accessibility consultant or a code review; it is the vocabulary an owner and a procurement team need in order to ask the right questions before an order is placed.
Clear floor space is a furniture problem
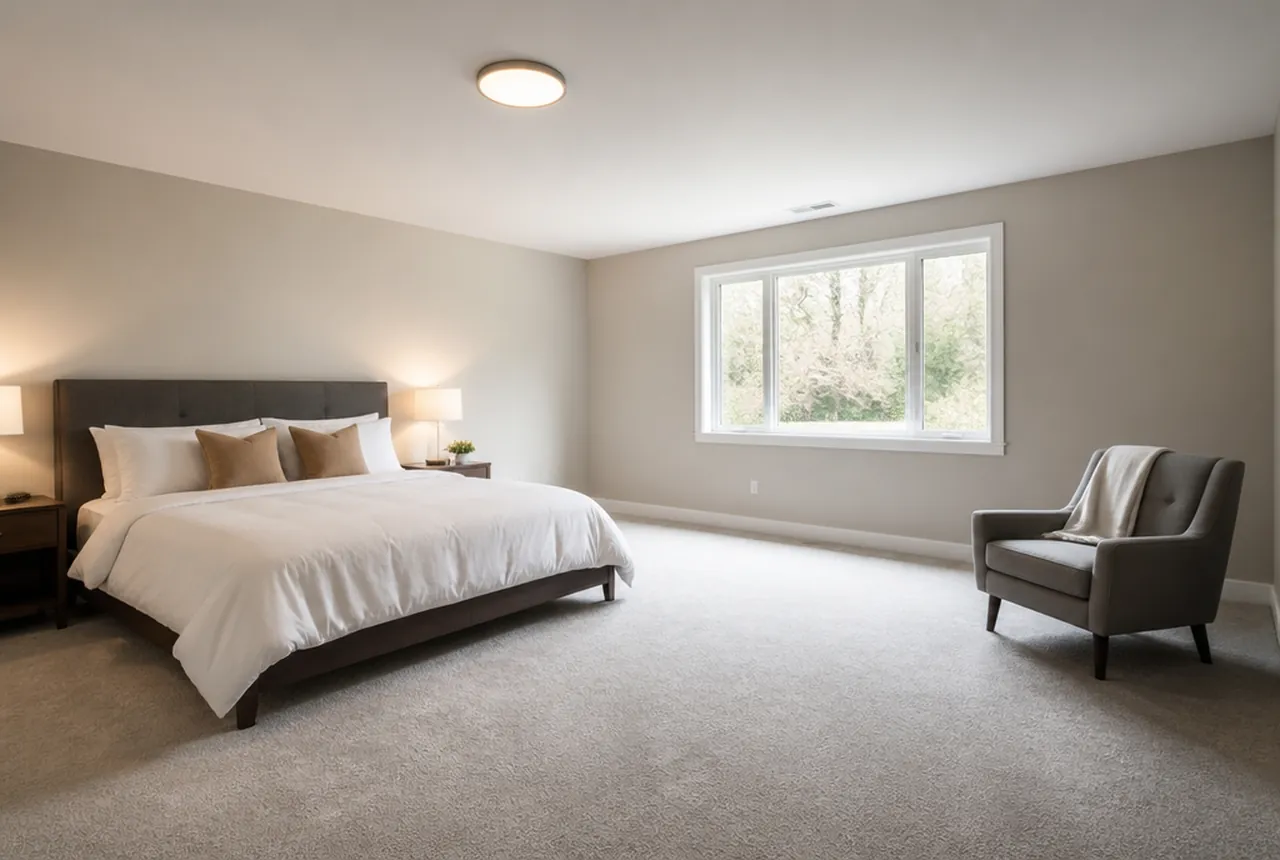
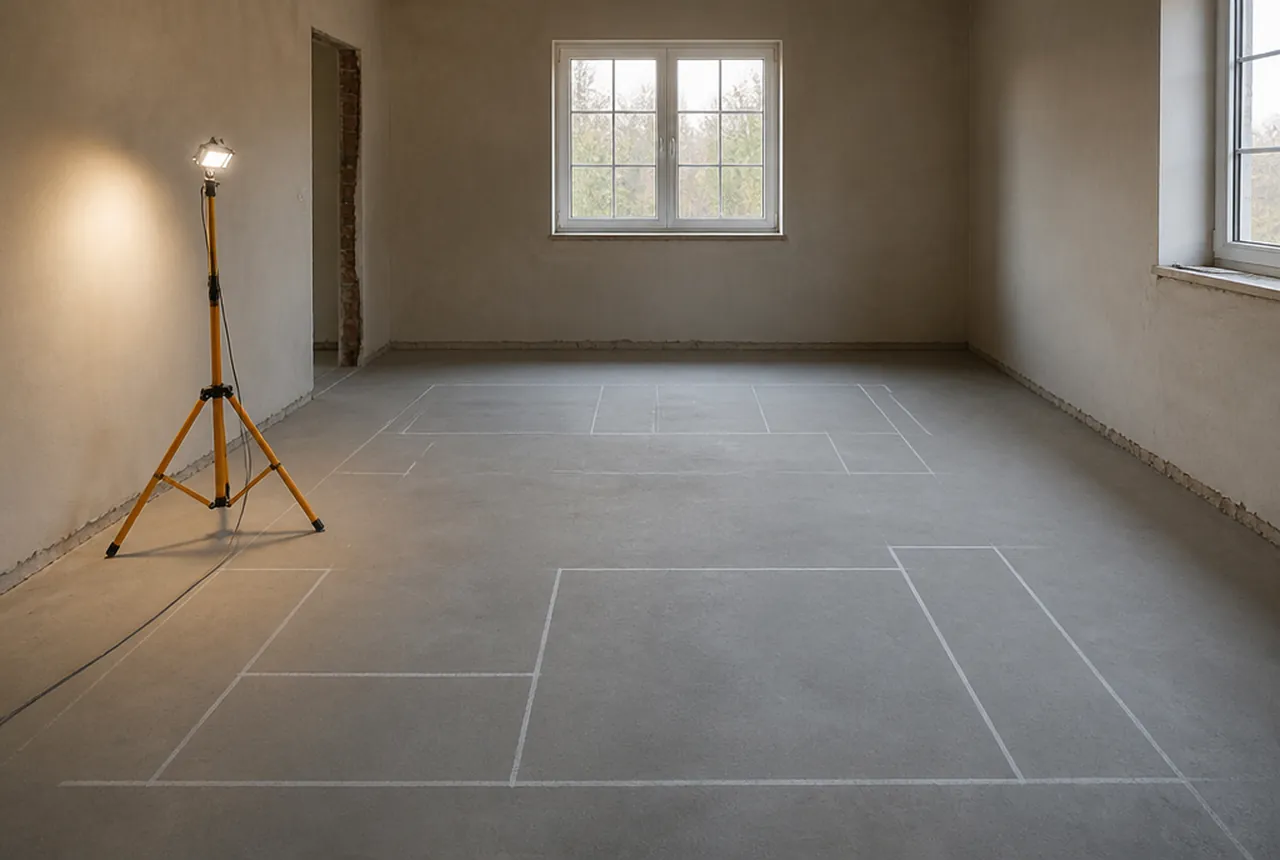
Section 305 of the standard defines clear floor or ground space as a minimum of 30 inches by 48 inches, the space a person using a wheelchair needs to occupy in order to use an element. That rectangle is drawn on the architectural plan. It is not drawn on the furniture plan, and that is where projects lose it.
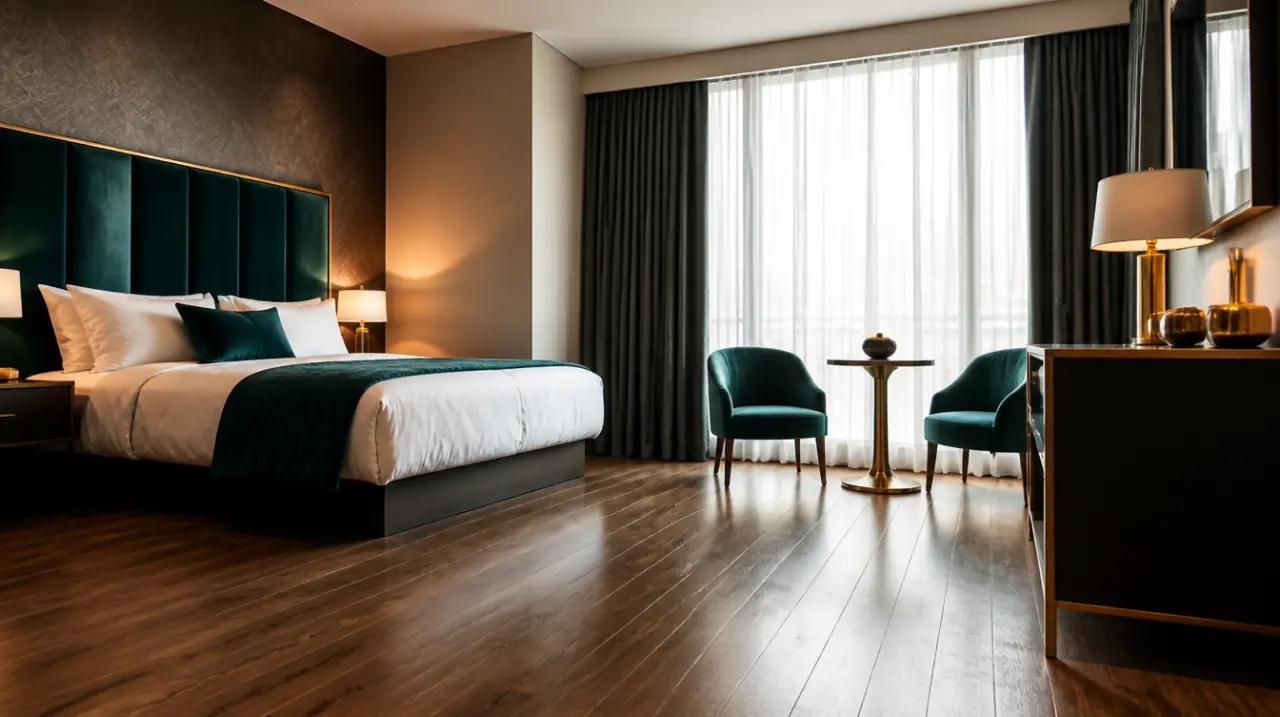
Three furniture decisions habitually intrude on clear floor space. A nightstand wider than the drawing assumed narrows the space alongside a bed. A desk chair with a five star base and a swept footprint occupies more floor than the seat pad suggests. A luggage bench or an ottoman placed for visual balance sits in a route. None of these are compliance failures on their own; they become failures when the room only ever had the minimum and the furniture consumed it.
The practical control is to require the design team to overlay the accessible clearances on the furniture plan for every accessible room type, then to dimension the actual purchased footprint of each item against that overlay. The footprint on the specification has to be the manufactured footprint including base sweep and any pull out drawer or leaf, not the nominal case dimension. Where an item is being made to a shop drawing, this check belongs in the submittal review rather than after production, a sequencing point developed in FF&E spec sheet anatomy.
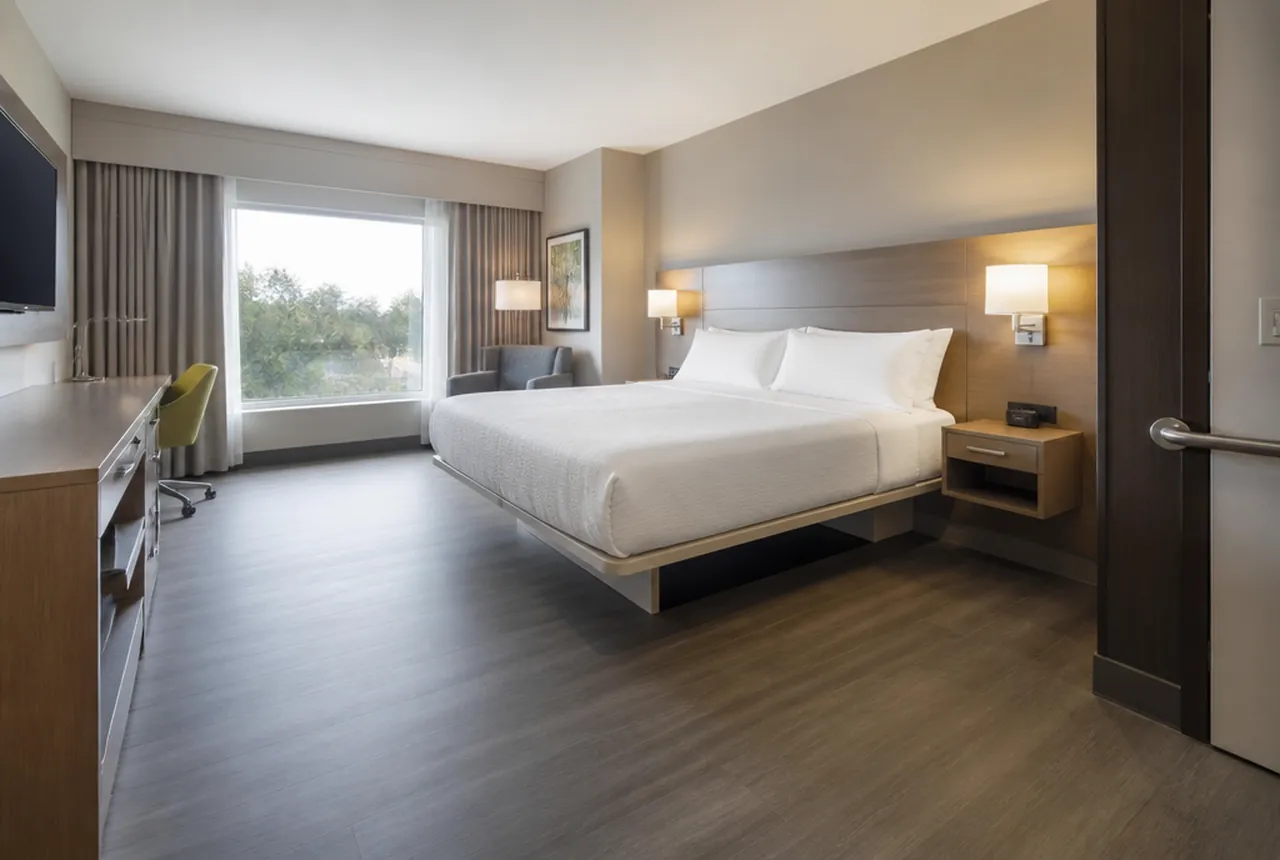
Section 806 covers guest rooms with mobility features. It requires a section 305 clear floor space on both sides of a bed, positioned for parallel approach, with an exception allowing one shared clear space between two beds. The 2010 ADA Standards do not set a federal clearance-under-the-bed requirement for a portable lift. An open frame or defined lift clearance may still be required by a brand, another code, or the project’s usability brief, but it should not be presented as a section 806 minimum. Whatever bed base is purchased, its actual footprint must preserve the required side clearances and turning space.
Work surface height and knee clearance
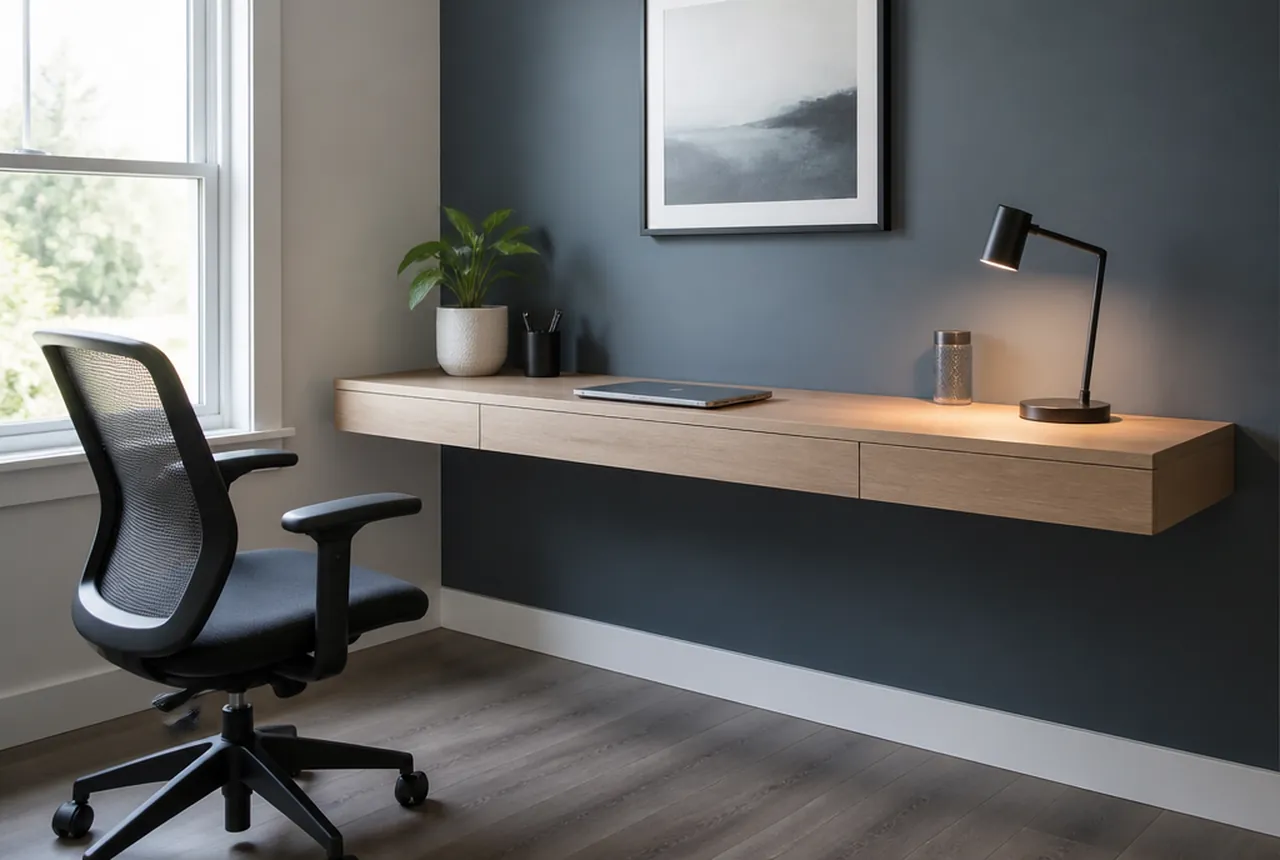
Section 902 covers dining surfaces and work surfaces. It requires the surface to be between 28 inches and 34 inches above the finish floor, and it requires knee and toe clearance complying with section 306 together with clear floor space complying with section 305, positioned for a forward approach.
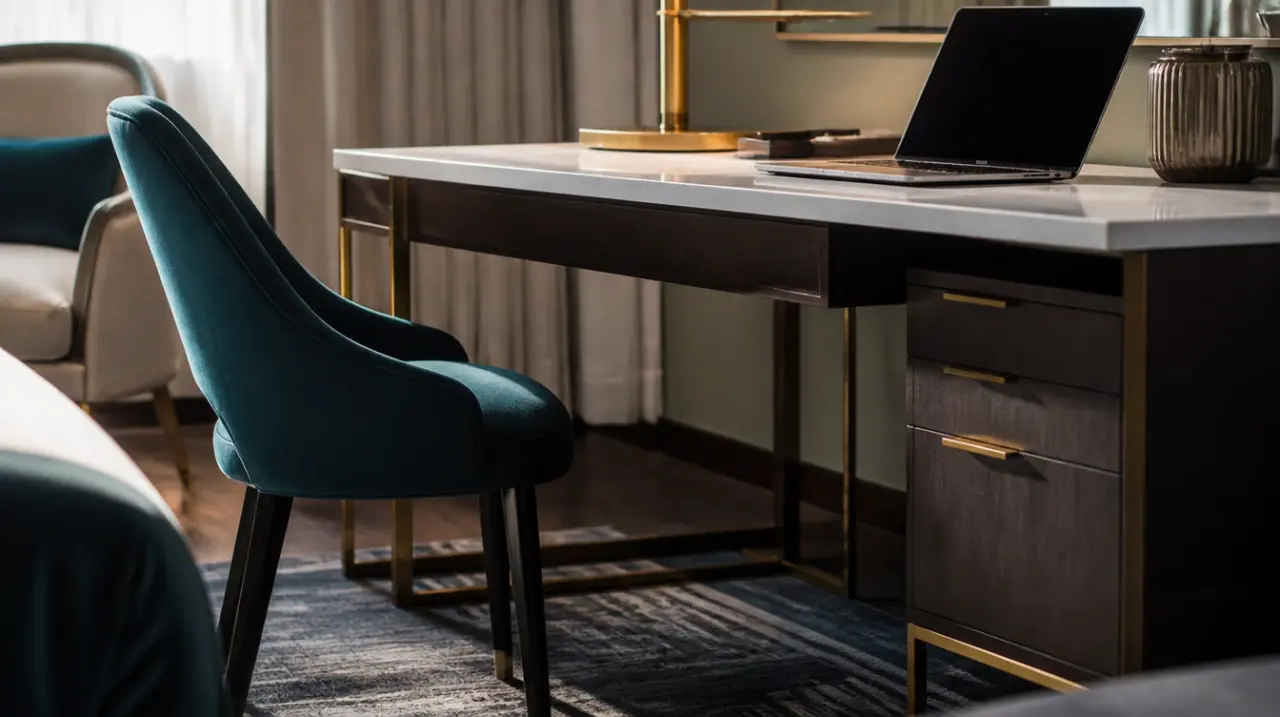
Section 306 is where furniture specification and accessibility law meet most directly. In summary form:
- Toe clearance is the space between the floor and 9 inches above the floor. It may extend a maximum of 25 inches under the element, and to be counted as part of the required clearance it must be at least 17 inches deep.
- Knee clearance is the space between 9 inches and 27 inches above the floor. It must be at least 11 inches deep at 9 inches above the floor and at least 8 inches deep at 27 inches above the floor, reducing between those heights at the rate the standard prescribes.
- Both toe and knee clearance require a minimum width of 30 inches.
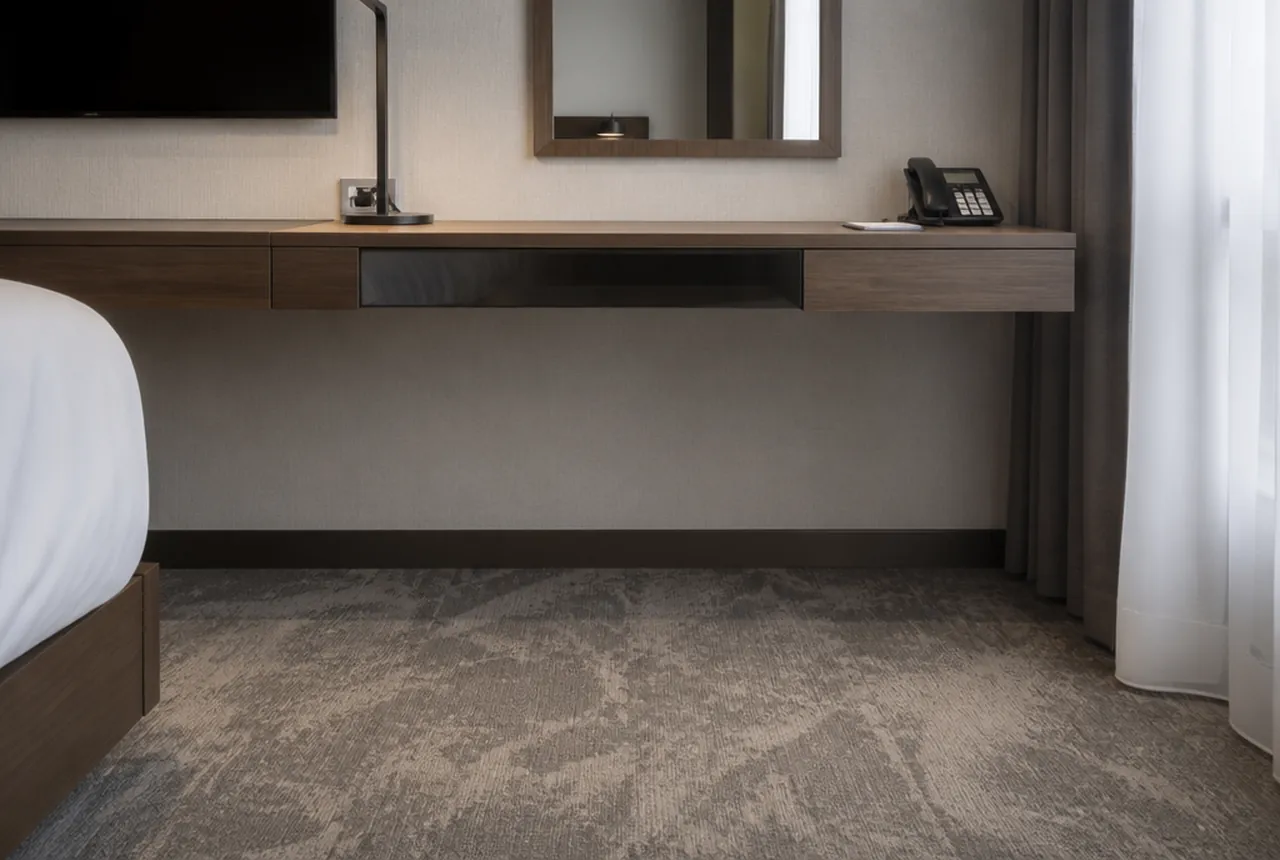
Read that against a typical guest room desk and the design conflicts become obvious. A modesty panel dropped to within a few inches of the floor destroys the toe clearance. A drawer box or a keyboard tray slung under the top intrudes into the knee zone. A cable management tray, a power module or a stretcher rail placed for structural convenience does the same. Every one of those is a normal, sensible detail on a standard room desk and a compliance failure on an accessible room desk.
The furniture answer is usually a distinct accessible variant of the desk rather than a modification of the standard one. That variant carries its own drawing, its own submittal and its own price, and it should be bid as its own line item so that a later value engineering exercise cannot delete it by accident.
Section 226 sets the scoping rule for dining surfaces: where dining surfaces are provided for the consumption of food or drink, at least five percent of the seating spaces and standing spaces, and never fewer than one, must comply with section 902. On a restaurant or lounge package that is a quantity calculation the procurement team performs before the table order is placed, and it usually requires a specific table base. A pedestal base with a wide foot can obstruct the knee space that the tabletop height allows, which is why accessible table positions are commonly specified with a base geometry chosen for clearance rather than for visual match.
Seating, counters and the items in between
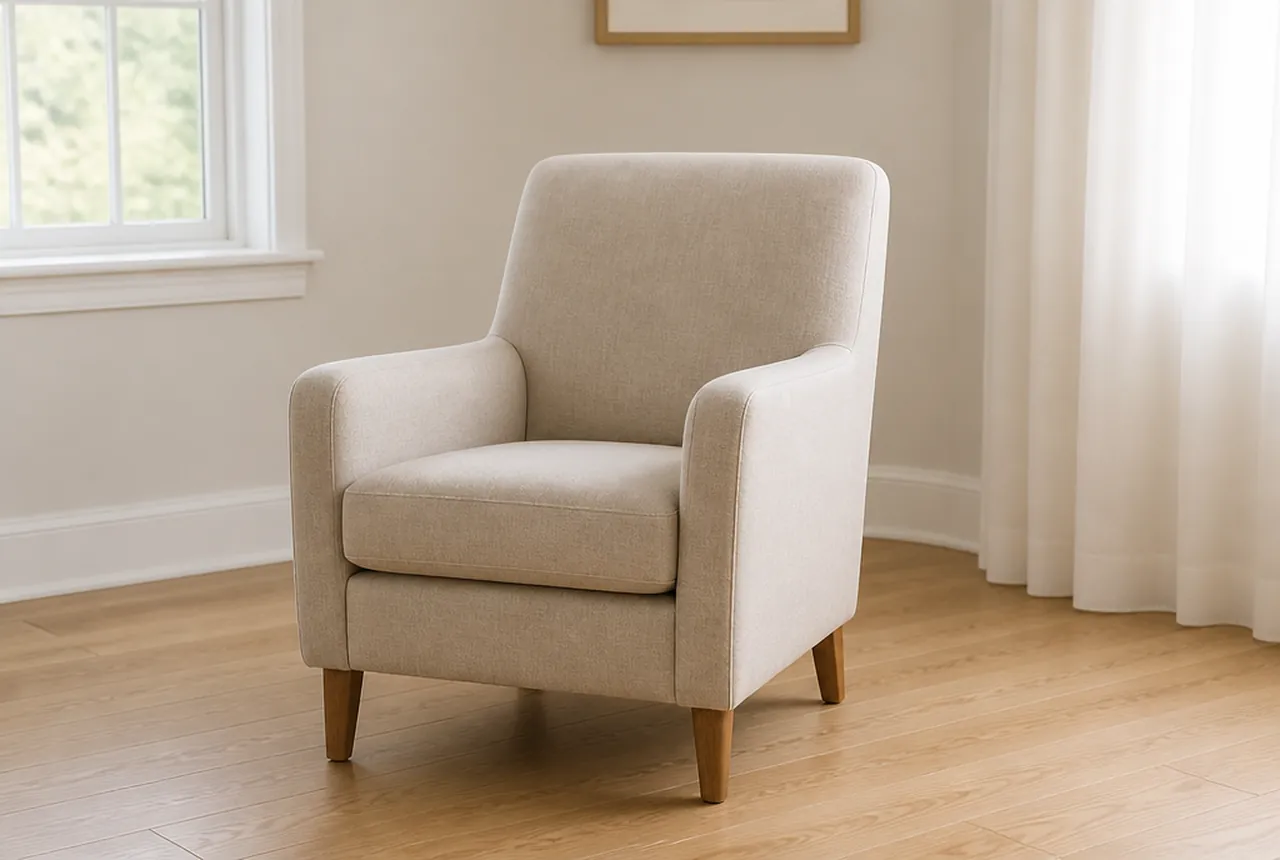
Loose seating is largely unregulated dimensionally, which leads owners to assume it is out of scope. It is not out of scope operationally. Lounge chairs with closed arms, deep low seats and heavy frames are difficult to transfer into and out of and difficult to move aside, so a package that provides no alternative in a public space is delivering a compliant building with an unusable interior. Specifying a portion of public area seating with arms that support standing, a firmer seat and a moveable weight is a design decision rather than a code decision, and it is one that owners and asset managers increasingly write into their own standards. Industry bodies such as the International Society of Hospitality Consultants treat this kind of usability provision as part of capital project quality rather than as a discretionary extra.

Counters are the boundary item. Under section 904.4, a sales or service counter can use either a parallel approach, with a portion at least 36 inches long and no higher than 36 inches, or a forward approach, with a portion at least 30 inches long and no higher than 36 inches plus compliant knee and toe space. Section 227 requires at least one of each type of sales or service counter to comply. Reception and concierge desks are frequently millwork bought under the construction contract rather than FF&E bought by the owner, so the accessible section can fall between scopes. Bar and dining surfaces also need their section 226/902 analysis rather than being treated automatically as section 904 service counters. Name the responsible party and approach in the scope matrix instead of writing only “ADA counter.”
Documenting compliance so it survives the project
A specification that satisfies an accessibility review does five things that an ordinary specification does not.

- It identifies accessible variants as separate items. A distinct item code, a distinct drawing and a distinct quantity for the accessible desk, the accessible bed base and the accessible table position. Items that share a code with the standard version get substituted.
- It states the governing standard and section by number. Naming the 2010 ADA Standards and the relevant sections in the specification transfers a documented obligation to the vendor instead of leaving it as an assumption.
- It requires dimensioned shop drawings showing the clearance envelope. The submittal should show the toe and knee zones as drawn geometry, not as a compliance statement in a cover letter.
- It fixes the furniture plan overlay. The approved plan for each accessible room type shows the purchased footprints inside the clear floor spaces, and it is the reference the installation crew works to.
- It names who signs off. Usually the architect or a retained accessibility consultant, reviewing the furniture submittal rather than only the architectural drawings.
The cost of doing this at specification stage is a few hours of coordination. The cost of doing it after delivery is a reorder of a low volume, high specification item on a lead time that no longer fits inside the opening programme, which is a schedule failure dressed as a compliance failure. Industry reporting on hotel development, including ongoing coverage from publications such as Hospitality Net, consistently shows late scope discoveries as a driver of opening delays. Accessible furniture is a small share of the package and a disproportionate share of that risk, precisely because it looks like the standard package until somebody measures it.
Project imagery
Field views from this guide