One palette, separate product references
Give indoor and courtyard chairs distinct schedule lines until the actual products and suitability are confirmed.
HOSPITALITY FURNITURE / ARIZONA
Coordinate Arizona hotel public-space furniture with a clear distinction between lobby, lounge, dining and meeting uses, and between fully enclosed rooms and furniture placed outside them.
Discuss your furniture projectPhoenix & Scottsdale · Tucson · Flagstaff
PLAN THE PROPERTY
Turn an Arizona hotel’s coordinated indoor-and-courtyard idea into a small specification matrix. For a Phoenix, Scottsdale or Tucson project, give the enclosed lounge and courtyard pieces separate working references even when their colour palette relates. Add each product’s intended exposure and storage or movement decision. A Flagstaff property can use the same method with its own actual placements and requirements.
Give indoor and courtyard chairs distinct schedule lines until the actual products and suitability are confirmed.
Record the permitted destination and the person who confirms the handling plan.
Describe the real placement rather than using the word covered as the whole product requirement.
A WORKING FURNITURE DECISION
These working references show how one coordinated lounge idea becomes separate purchasing lines. Replace them with the proposed product references and your actual quantities before ordering.
| Furniture group | Working reference | Placement and storage decision |
|---|---|---|
| Enclosed lounge: 2 chairs | IN-C01 | Fully enclosed; stays in the lounge. Confirm the proposed chair and upholstery. |
| Enclosed lounge: 1 side table | IN-T01 | Paired with IN-C01; stays indoors. Review reach, footprint and surface choice. |
| Courtyard: 2 chairs | COURT-C01 | Describe cover and exposed edges. Confirm the actual product suitability and any move to storage. |
| Courtyard: 1 side table | COURT-T01 | Review beside COURT-C01. Name the holding location and movement requirement if it leaves the courtyard. |
A matching palette can connect these groups without making their product references interchangeable. Keep suitability, care and any movement questions attached to the relevant line.
01 / LOBBY & ARRIVAL
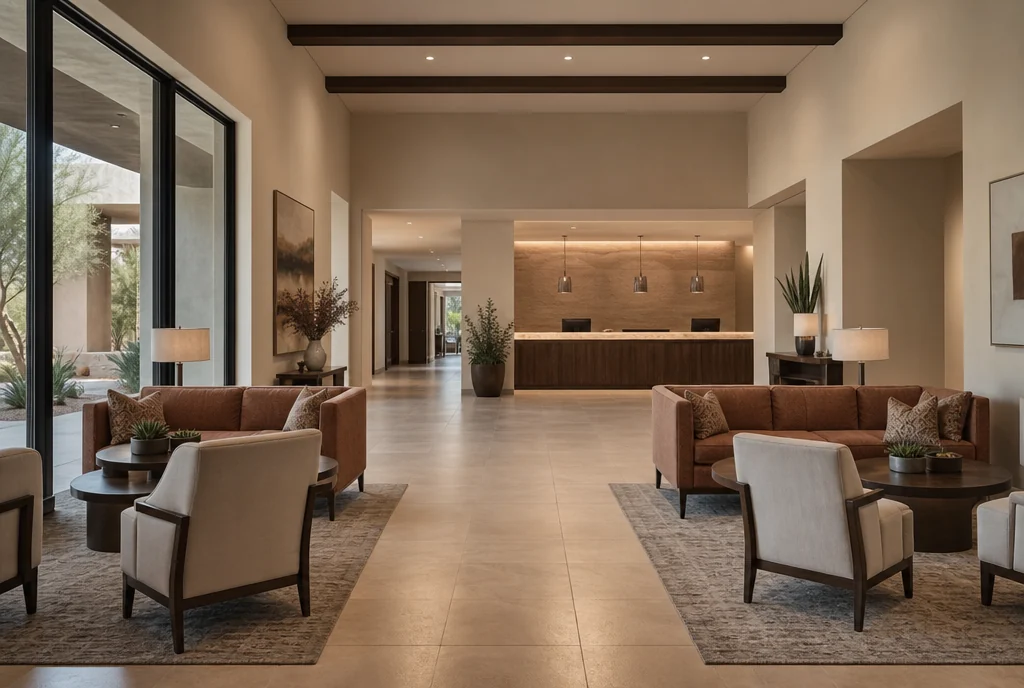
Keep the arrival setting focused on waiting, orientation and movement toward reception. Place side tables within reach of the chairs they serve and record the full group footprint. If the lobby opens toward a courtyard or another sitting area, make the boundary between those furniture allocations clear so the indoor order is not based on an assumed combined seat count.
02 / THE GUEST LOUNGE
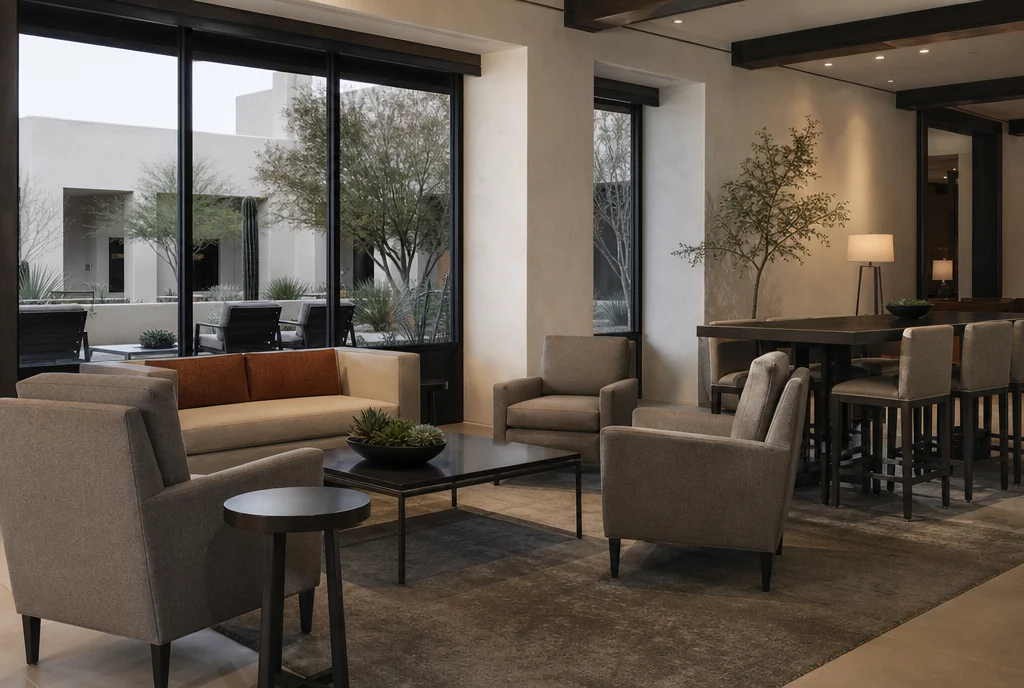
Build one complete indoor group in the matrix: the proposed chair reference, supporting table, quantity and room location. Then record the coordinated courtyard group separately. Do not copy the indoor reference into the courtyard row merely to keep the palette consistent. The sample below leaves the actual product choice open until suitability and care information are reviewed.
Include lounge furniture in your inquiry ↗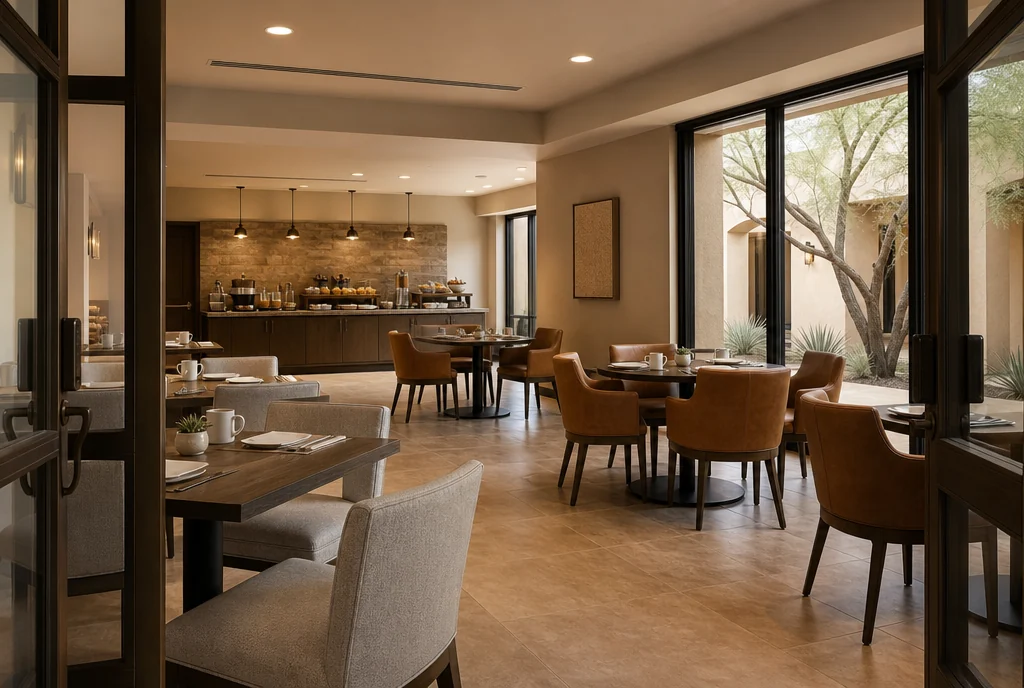
03 / DINING & BREAKFAST
Use the same matrix for dining: table top, base and chair need identifiable references and an intended location. If a chair may move between breakfast and courtyard dining, add that movement explicitly rather than relying on a matching appearance. Separate the quantity that stays in each room from any pool that is genuinely available to transfer.
Include dining furniture in your inquiry ↗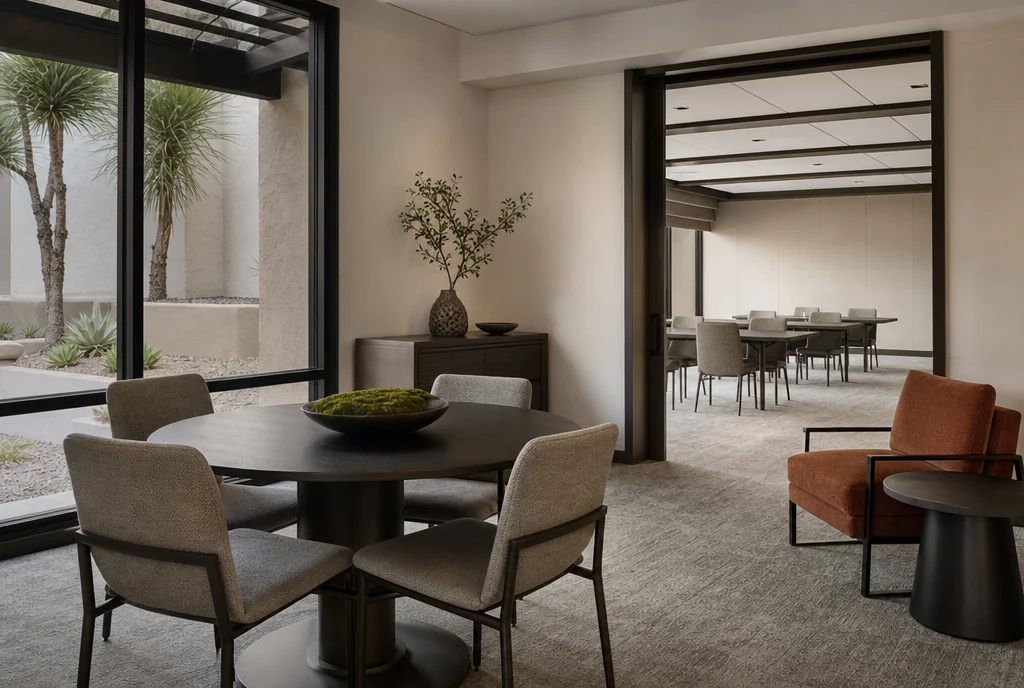
04 / MEETING & PRE-FUNCTION
Separate furniture dedicated to the meeting room from seating outside it. Pre-function chairs and tables can connect visually to the lounge but still need their own allocation when rooms operate together. Show the storage and handling route for flexible meeting furniture, and ask for the dimensions and movement information that apply to the selected products.
Turn the room list into furniture quantities ↗BEFORE THE QUOTE
Give each chair and table a working reference, room quantity and intended placement. Add the exposure, whether it moves and where it is held when not in use. Link the proposed product and its suitability information to that row, keeping unresolved items visible until the final specification is accepted.
For pricing, include quantities, proposed finishes and the property location. Confirm current product options, lead time, delivery and assembly scope in the quotation for your actual order.
Prepare a clearer request for quotation ↗YOUR ARIZONA PROPERTY
Send the room plan and a working matrix for the furniture groups, with quantities, proposed references, exposure and storage decisions. Attach the appearance references and mark product questions still unresolved. Include the property location and timing so the quotation can address the actual rows of the package rather than a general request for matching indoor-and-outdoor furniture.
Share what you want to furnish. We’ll discuss your requirements and help work through furniture sourcing options for your property.
Start with a room-by-room schedule ↗PLANNING ELSEWHERE?