Urban and upper-floor hotels
Record lift openings, cab dimensions, turns and receiving arrangements for the largest proposed pieces.
HOSPITALITY FURNITURE / NEW YORK
Plan New York hospitality furniture for useful public spaces: lobby waiting, guest lounges, dining and meeting areas, with the access and furniture dimensions resolved together.
Discuss your furniture projectNew York City · Long Island · Hudson Valley · Western New York
PLAN THE PROPERTY
For an upper-floor or compact New York City property, the route from receiving to the room can be as important as the furniture plan. A Long Island, Hudson Valley or Western New York hotel may have a different mix of enclosed rooms and outdoor-adjacent spaces. Describe that property clearly, then allocate furniture to the activities that happen in each area rather than starting with a single hotel-wide chair count.
Record lift openings, cab dimensions, turns and receiving arrangements for the largest proposed pieces.
Plan waiting, conversation and table-based use as distinct groups without filling every open route.
Coordinate the public-space palette while recording separate dining, meeting and covered-area requirements.
01 / LOBBY & ARRIVAL
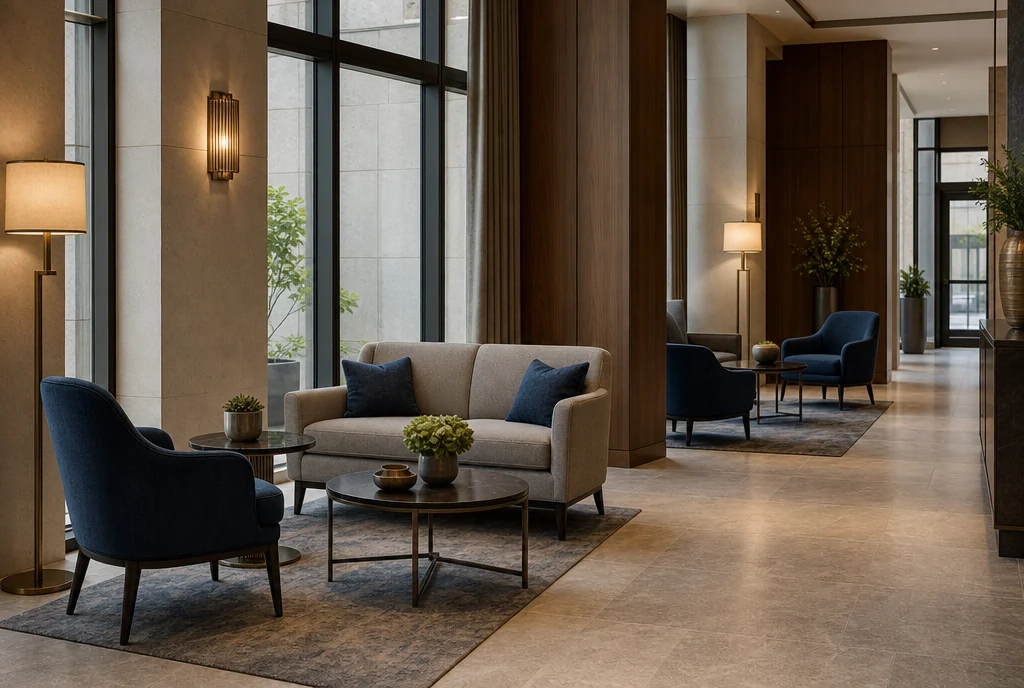
Start with the complete arrival route and the places guests need to reach. Choose furniture dimensions that suit the actual room, then test how the group is approached. A pair of lounge chairs and a useful table may serve the space better than a larger sofa selected only for its visual impact. Include the overall assembled size and the route into the building in the quote brief.
02 / THE GUEST LOUNGE
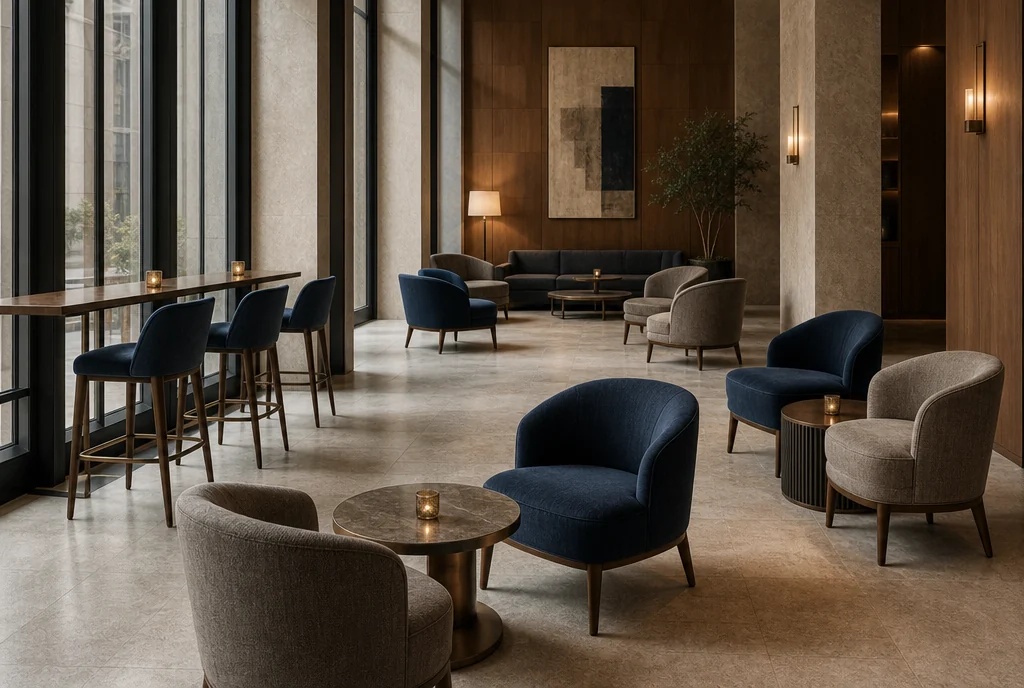
Give each lounge group a defined purpose. Upright seating and an appropriate table can support short work or conversation; lower occasional seating creates a different experience. Compare smaller individual pieces with a large sofa where access or layout flexibility is limited. Coordinate upholstery and frame finishes across those choices so the room feels intentional without relying on oversized pieces.
Include lounge furniture in your inquiry ↗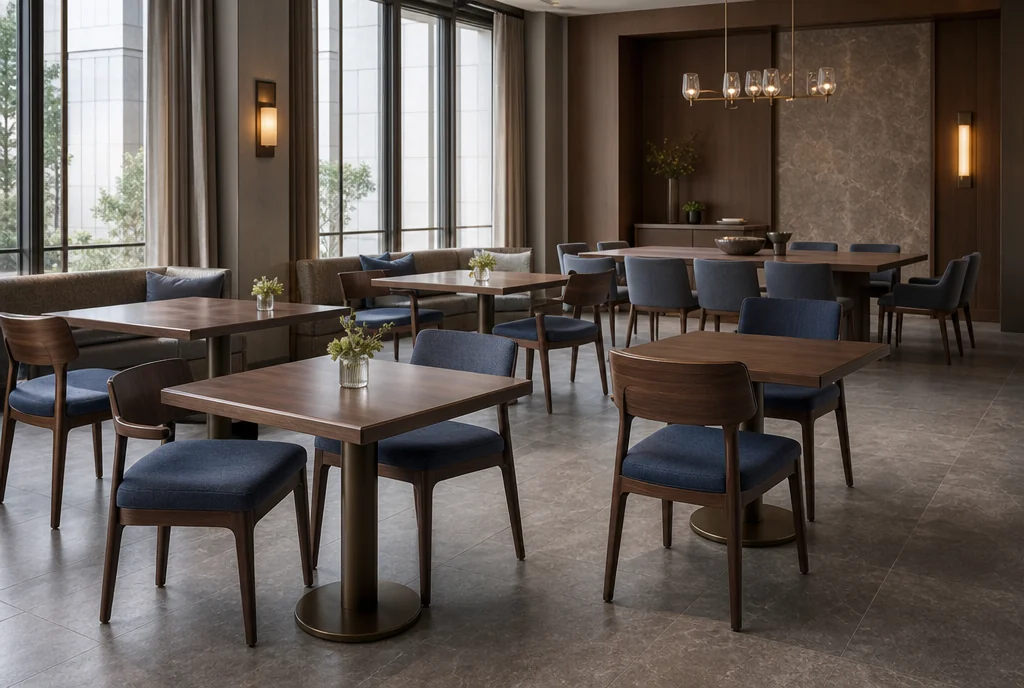
03 / DINING & BREAKFAST
Review the chair and table as a complete setting, including the base and the space around the seat. A compact breakfast arrangement should still be drawn with its normal use in mind. List dining-table sizes and any communal tables separately. If the same area serves another purpose later in the day, describe the layout change and the furniture that remains in place.
Include dining furniture in your inquiry ↗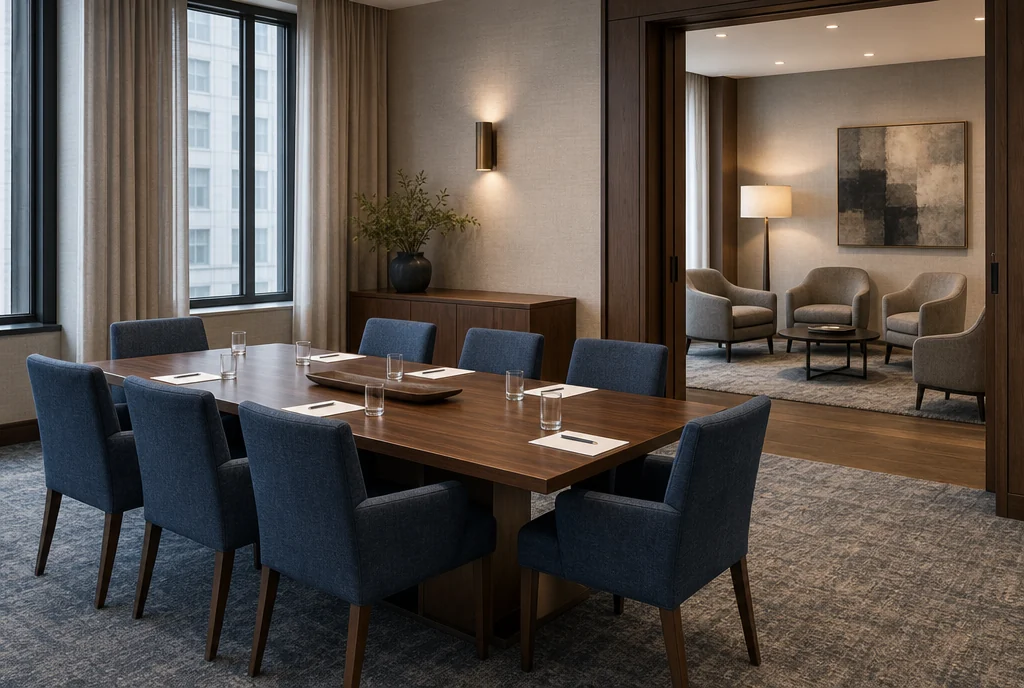
04 / MEETING & PRE-FUNCTION
Keep meeting furniture and public lounge furniture in separate quantity lines when both spaces operate together. For flexible rooms, include the arrangements used most often and where surplus tables or chairs are stored. Check the loaded cart footprint against the same restrictive points used for receiving. Do not assume a small chair can be moved in an unrestricted stack.
Turn the room list into furniture quantities ↗BEFORE THE QUOTE
Include overall room dimensions and the route from receiving to the final placement: restrictive doors, lift opening and cab, turns and staging space. Ask for the assembled dimensions of each proposed piece and clarify any on-site assembly requirements before confirming the order.
For pricing, include quantities, proposed finishes and the property location. Confirm current product options, lead time, delivery and assembly scope in the quotation for your actual order.
Prepare a clearer request for quotation ↗YOUR NEW YORK PROPERTY
Send a public-space list, approximate quantities, retained pieces, preferred finishes and the target date. For restricted access, add receiving details and measurements of the relevant doors, lift and turns. Identify whether assembly inside is expected and confirm that scope with the quotation. This connects the selected furniture to the actual building.
Share what you want to furnish. We’ll discuss your requirements and help work through furniture sourcing options for your property.
Start with a room-by-room schedule ↗PLANNING ELSEWHERE?