Hotels with terrace access
Describe the boundary between enclosed, covered and exposed areas, including where furniture is stored.
HOSPITALITY FURNITURE / FLORIDA
Plan Florida hospitality furniture for connected public spaces: an inviting lobby, useful guest lounges, dining areas and meeting spaces, with covered and exposed placements clearly identified.
Discuss your furniture projectOrlando · Tampa Bay · South Florida · Northeast Florida
PLAN THE PROPERTY
An enclosed lobby and a covered terrace can look connected while requiring different furniture. For an Orlando hotel, Tampa Bay property or South Florida project, map the spaces guests use before selecting materials. Include the actual exposure, storage and room-change routine for each zone. This keeps the furniture brief focused on the property rather than treating all Florida hotel areas as the same environment.
Describe the boundary between enclosed, covered and exposed areas, including where furniture is stored.
Coordinate the arrival lounge and dining areas while keeping each seating group close to usable tables.
Count lobby, pre-function and dining furniture for spaces occupied at the same time.
01 / LOBBY & ARRIVAL
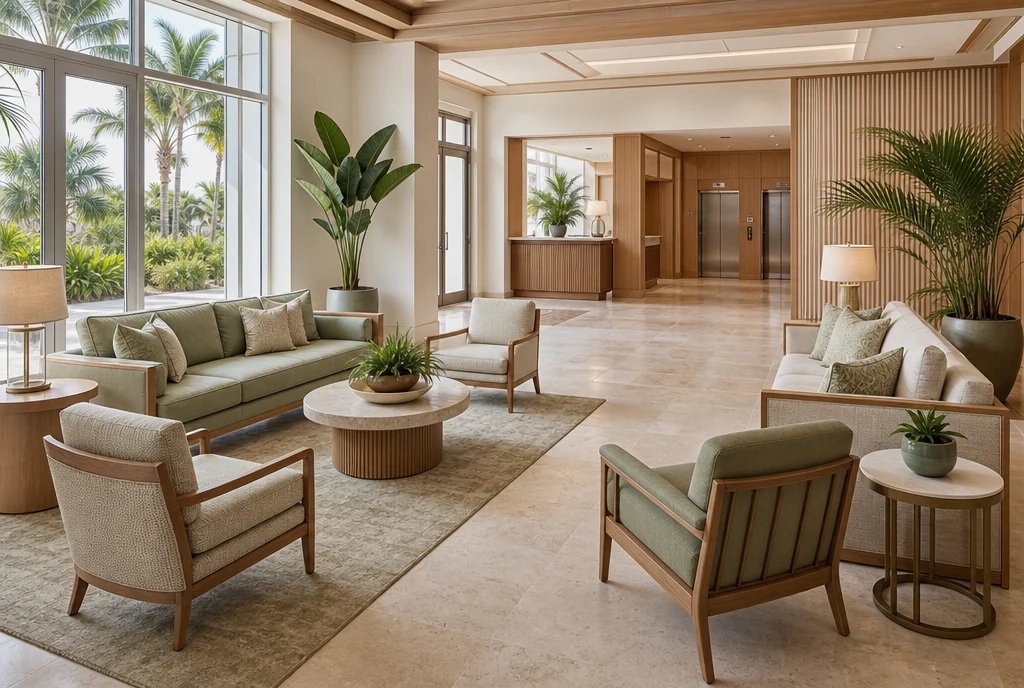
Use the lobby plan to separate arrivals from seated waiting. Include the space occupied by the complete chair-and-table group, not just the sofa width. Keep a clear approach from reception and consider where guests place small belongings while seated. A coordinated set can include individual lounge chairs and a sofa without turning every open edge into an additional seating area.
02 / THE GUEST LOUNGE
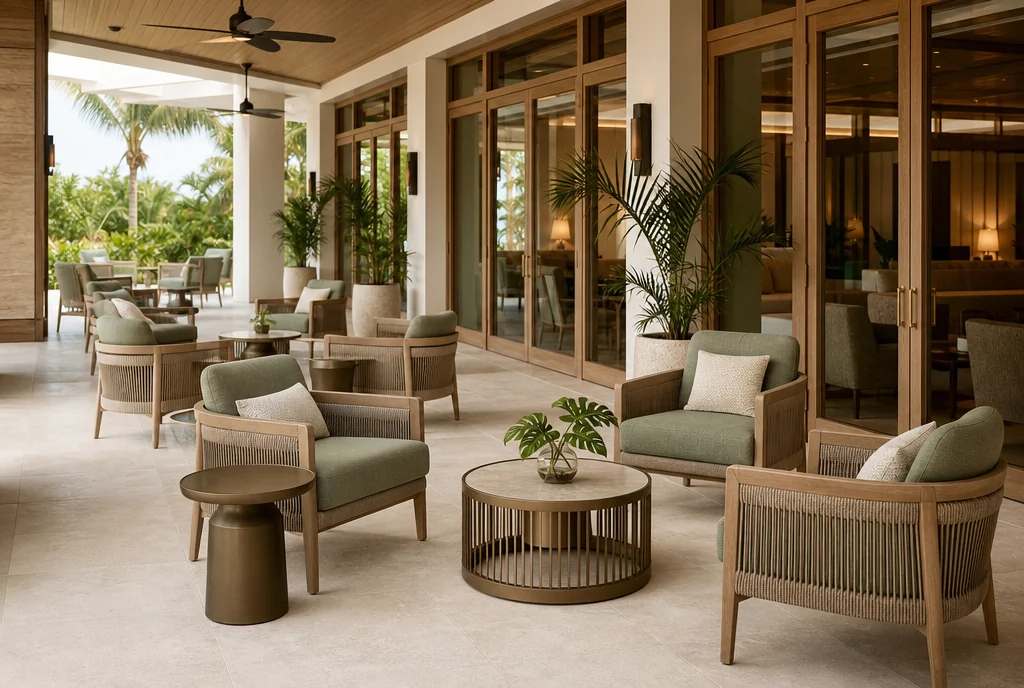
For an enclosed lounge, choose upholstery around comfort, appearance and the cleaning routine. For a covered adjacent space, ask for suitability information for that specific exposure and storage arrangement. Similar colours can connect different products without requiring the same material everywhere. Include occasional tables and a practical route for bringing any movable pieces into storage.
Include lounge furniture in your inquiry ↗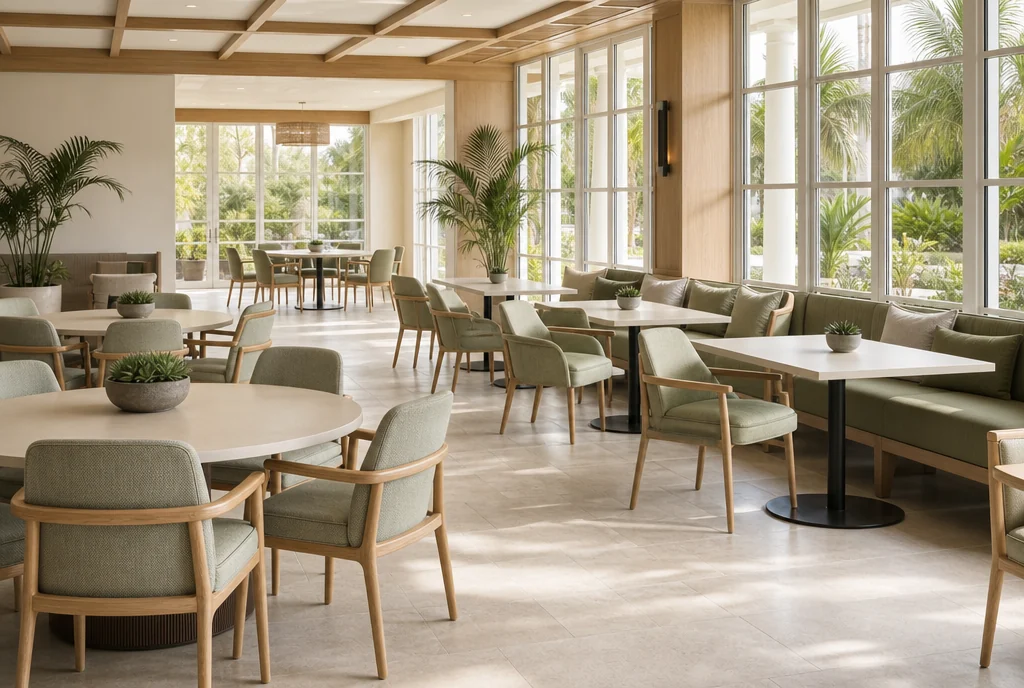
03 / DINING & BREAKFAST
Separate breakfast tables, restaurant dining and covered-area seating in the schedule. Compare each chair with the proposed tabletop and base, then review the whole setting under the room lighting. Identify which surfaces are routinely wiped, which seats may be moved and how the room changes between uses. Keep outdoor suitability questions attached to the actual proposed product.
Include dining furniture in your inquiry ↗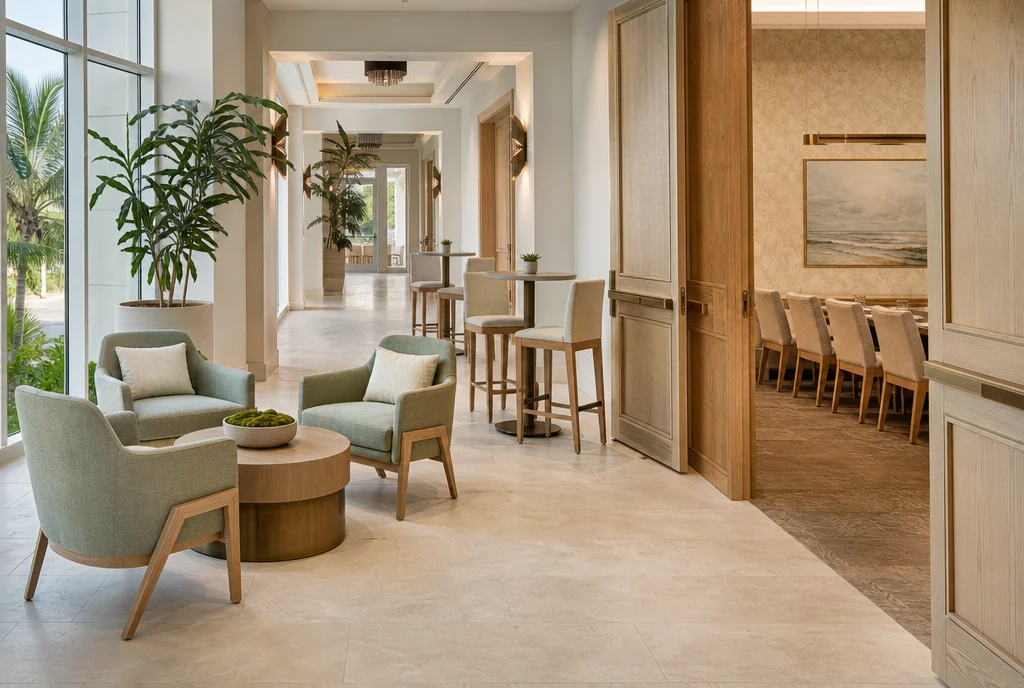
04 / MEETING & PRE-FUNCTION
A meeting foyer can need short waiting, informal conversation and standing-table space at different times. Define those arrangements before adding furniture. If dining chairs are intended to serve an occasional meeting, check both layouts and the availability of the chair inventory. List any dedicated pre-function lounge pieces separately so the room is usable while the meeting furniture is occupied.
Turn the room list into furniture quantities ↗BEFORE THE QUOTE
Only when the specific products suit both placements. Describe whether the terrace is enclosed, covered or exposed, plus storage and cleaning arrangements. A coordinated indoor and outdoor package can use different construction while maintaining a consistent colour or finish direction.
For pricing, include quantities, proposed finishes and the property location. Confirm current product options, lead time, delivery and assembly scope in the quotation for your actual order.
Prepare a clearer request for quotation ↗YOUR FLORIDA PROPERTY
Send a simple public-space plan, room-by-room quantities, exposure notes, materials preferences and the furniture you plan to retain. Include receiving and temporary storage arrangements and the target opening or refresh date. Confirm the actual delivery and assembly scope with the quotation rather than assuming the package includes every service.
Share what you want to furnish. We’ll discuss your requirements and help work through furniture sourcing options for your property.
Start with a room-by-room schedule ↗PLANNING ELSEWHERE?