City hotels with shared entrances
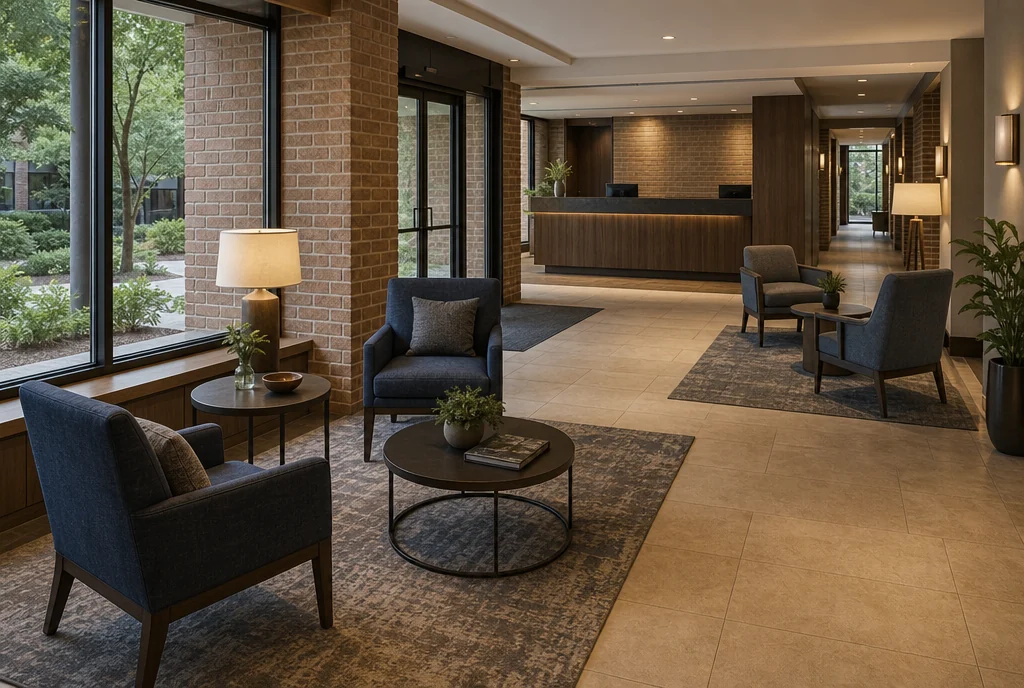
Keep waiting furniture clear of the routes used by arriving guests and groups moving toward meetings.
HOSPITALITY FURNITURE / NEW JERSEY
Bring your New Jersey hotel’s lobby, guest lounge, dining and meeting furniture into one coordinated purchase, with clear room quantities and a practical plan for the pieces that need to move.
Discuss your furniture projectNewark & Jersey City · Princeton · Shore communities
PLAN THE PROPERTY
Start with the spaces that must be ready at the same time. For a Newark or Jersey City hotel, waiting guests and a meeting group may use adjacent areas without sharing the same seats. A Princeton property or Shore hotel may also have enclosed and covered spaces in its plan. Give each room its own furniture allocation before deciding which finishes or products can repeat across the property.
Keep waiting furniture clear of the routes used by arriving guests and groups moving toward meetings.
Name each lounge, dining room and pre-function area so one quantity is not counted twice.
Identify the actual placement of each piece and request suitability information for that exposure.
01 / LOBBY & ARRIVAL
Mark the guest route from the entrance to reception, lifts and the next public room before placing waiting chairs. In a compact lobby, a smaller group with useful side tables may serve the arrival sequence better than a large sofa. Include the full footprint of the furniture and the space needed to approach it in the plan you share.
02 / THE GUEST LOUNGE
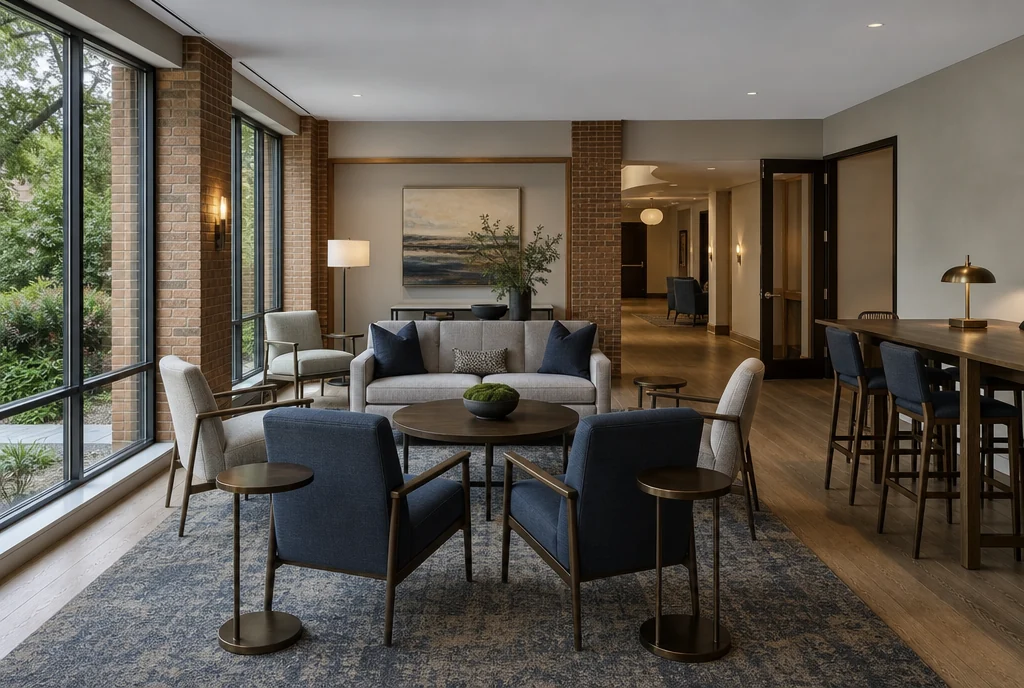
Decide which seats are for short waits and which are intended for conversation or work. If a lounge also holds guests before a private function, record that use separately from the meeting-room inventory. Use a shared fabric or timber finish to connect the spaces while selecting the seat depth and table height for each task.
Include lounge furniture in your inquiry ↗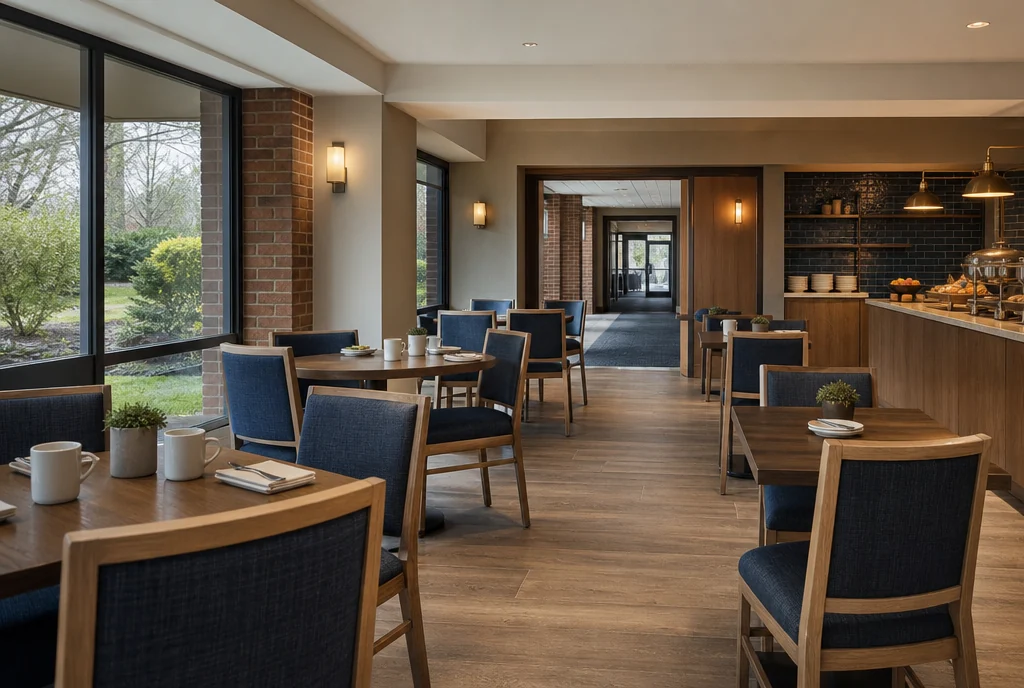
03 / DINING & BREAKFAST
List breakfast tables, restaurant tables and any private dining pieces separately, even when their finish matches. Check the chair under the actual tabletop and beside its base. If furniture moves between dining formats, describe the usual layout, the destination of unused pieces and the route the team can use without crossing an occupied guest area.
Include dining furniture in your inquiry ↗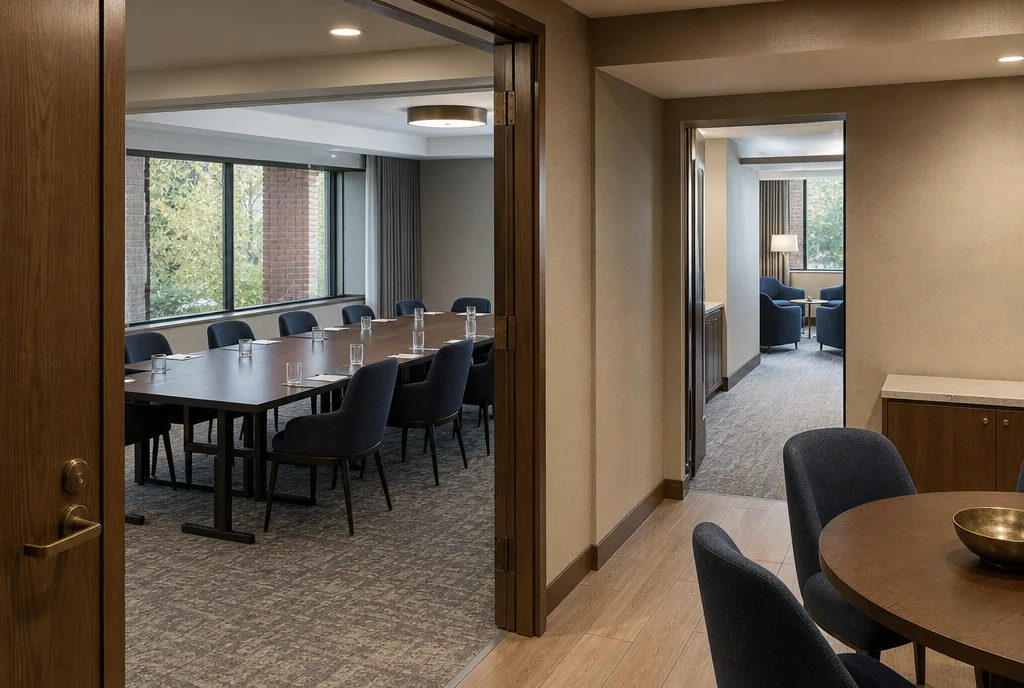
04 / MEETING & PRE-FUNCTION
Count chairs in the meeting room and seats outside it when both areas are in use. A pre-function table should have its own line in the schedule rather than being borrowed from an already furnished lounge. Share the recurring meeting arrangements and ask for handling information for the specific tables and chairs under consideration.
Turn the room list into furniture quantities ↗BEFORE THE QUOTE
Yes. Keep both areas in one project brief but give each room a separate quantity allocation. Identify the pieces that can repeat, the furniture that must remain in place and any sharing that depends on a room reset. Review the largest simultaneous need before confirming the final order.
For pricing, include quantities, proposed finishes and the property location. Confirm current product options, lead time, delivery and assembly scope in the quotation for your actual order.
Prepare a clearer request for quotation ↗YOUR NEW JERSEY PROPERTY
Send the property city, room list and quantities by area, together with retained furniture, preferred finishes and target timing. Identify any service lift, shared receiving area or separate delivery address. We can work through the public-space furniture requirements together; the quotation should confirm the actual products and delivery or assembly scope for the order.
Share what you want to furnish. We’ll discuss your requirements and help work through furniture sourcing options for your property.
Start with a room-by-room schedule ↗PLANNING ELSEWHERE?