Boutique and urban hotels
Specify overall furniture dimensions early, including the access route for assembled pieces.
HOSPITALITY FURNITURE / CALIFORNIA
Coordinate California hospitality furniture around the public spaces guests actually use: lobby seating, shared lounges, dining and meeting areas, with a clear materials and room schedule.
Discuss your furniture projectLos Angeles area · Bay Area · San Diego · Inland Empire & regional properties
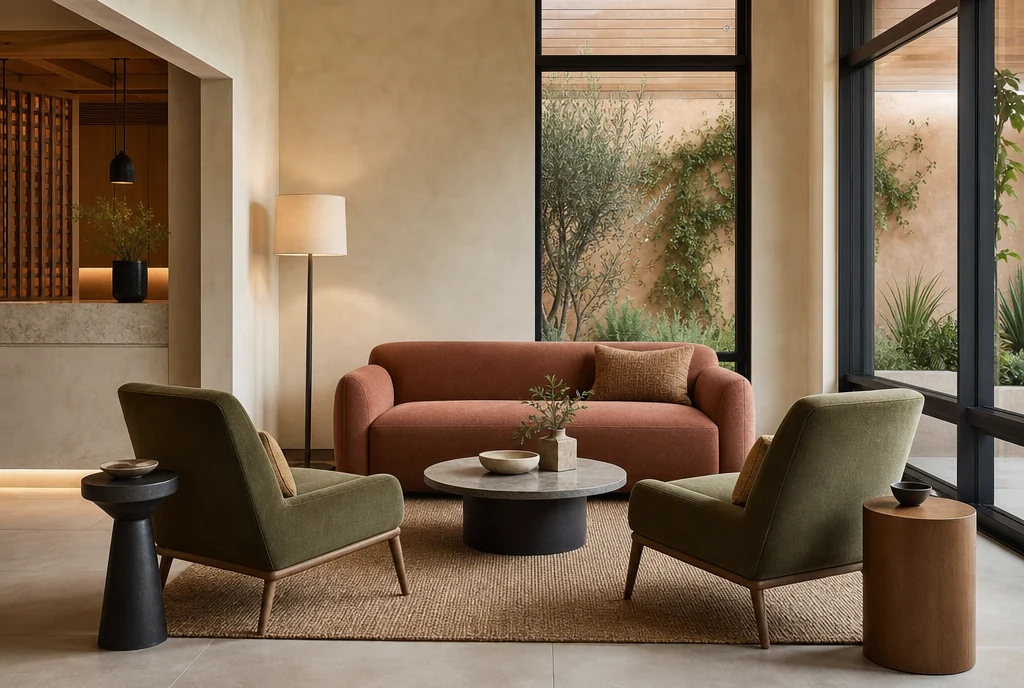
PLAN THE PROPERTY
A compact urban lobby and a spacious resort lounge can share a design direction without needing the same furniture mix. For a Bay Area, Los Angeles, San Diego or Inland Empire project, identify the activities in each public space before fixing the furniture quantities. Use the actual room, access and exposure information to connect the visual concept with a workable purchasing brief.
Specify overall furniture dimensions early, including the access route for assembled pieces.
Distinguish soft lounge seating from tables intended for dining, work or short meetings.
Identify enclosed, covered and exposed placements, even when the furniture finishes coordinate.
01 / LOBBY & ARRIVAL
Choose lobby groups around arrivals, waiting and the routes to lifts or dining. A small group can be complete when each seat has a useful relationship to a table. Avoid selecting a statement sofa before confirming its overall dimensions and arrival route. Include any existing finishes or retained furniture that should influence the new package.
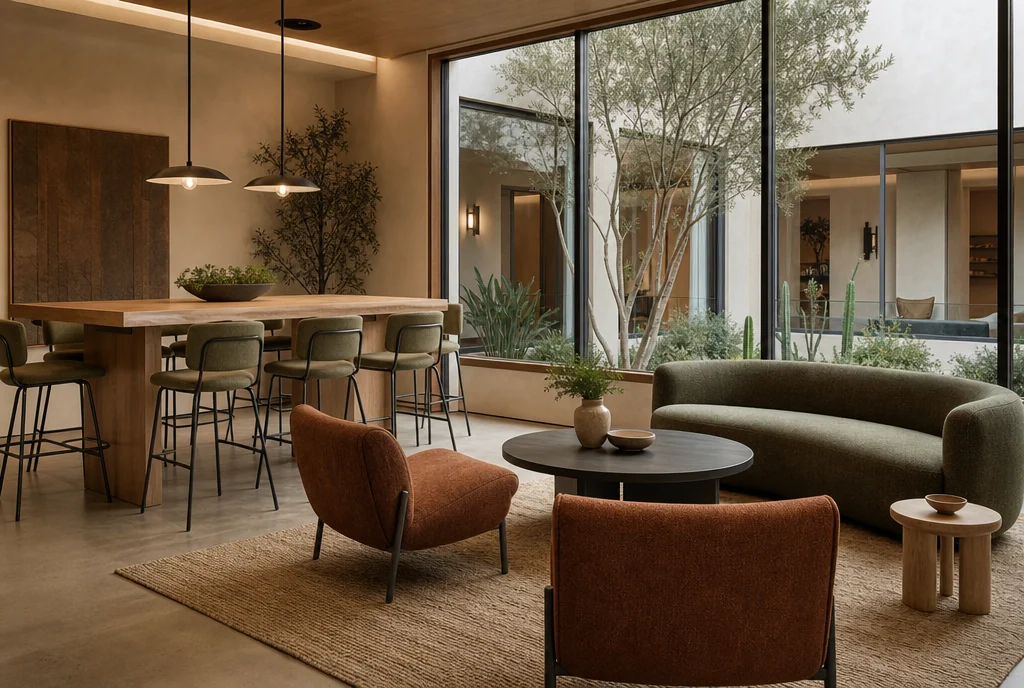
02 / THE GUEST LOUNGE
A shared hotel lounge may serve conversation, short work sessions and guests waiting for others. Define which seats and tables support each use. An upright upholstered chair beside a usable table does different work from a low occasional chair. Carry one material or colour relationship through the group rather than using one seat shape for every purpose.
Include lounge furniture in your inquiry ↗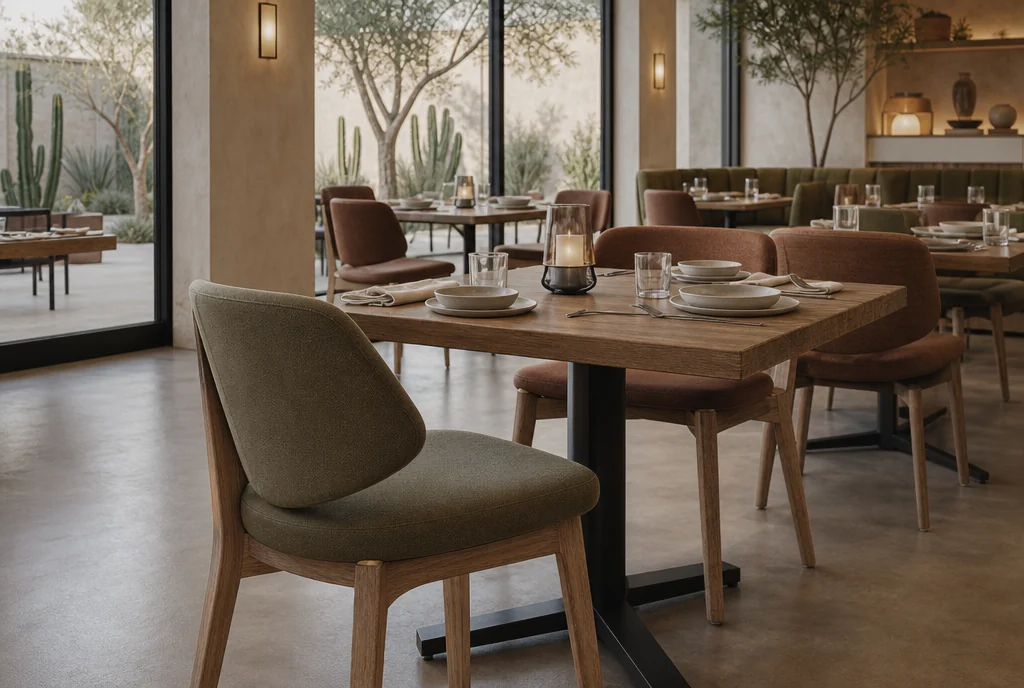
03 / DINING & BREAKFAST
Decide whether the dining furniture should read as a separate restaurant setting or continue the public-space palette. Either approach can work when the chair, table and finish samples are evaluated together. Record the table sizes, intended layouts and any pieces shared with another use. Include the surface care and handling routine in the brief alongside the visual preferences.
Include dining furniture in your inquiry ↗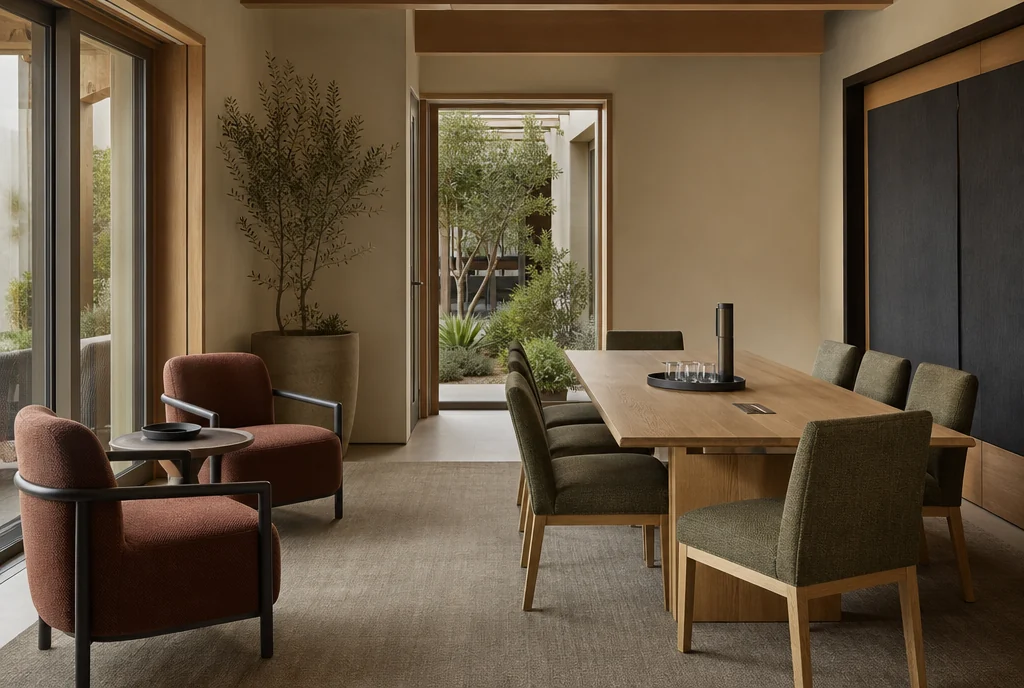
04 / MEETING & PRE-FUNCTION
For a hotel with smaller meeting rooms, review the complete arrangement rather than choosing a table by seat-count label. Include chairs pulled back, the room entrance and any furniture that stays along the walls. For larger pre-function areas, list lounge and standing-table groups separately from the meeting-room inventory. Confirm the handling and storage arrangement for any movable pieces.
Turn the room list into furniture quantities ↗BEFORE THE QUOTE
Choose a shared finish or upholstery direction, then specify each seat and table around its use. Lobby waiting, work tables, dining and meeting areas can look connected while using different dimensions and constructions. A room-by-room schedule makes those distinctions clear.
For pricing, include quantities, proposed finishes and the property location. Confirm current product options, lead time, delivery and assembly scope in the quotation for your actual order.
Prepare a clearer request for quotation ↗YOUR CALIFORNIA PROPERTY
Provide room plans or approximate dimensions, quantities by public space, the furniture being retained and the overall finish direction. Add the project location, target date and access constraints. If the work is phased, show which rooms need to remain in use while another area is furnished so the inquiry reflects the actual sequence.
Share what you want to furnish. We’ll discuss your requirements and help work through furniture sourcing options for your property.
Start with a room-by-room schedule ↗PLANNING ELSEWHERE?