Business and airport hotels
Keep arrivals, waiting and quick conversations distinct from furniture committed to breakfast or meeting rooms.
HOSPITALITY FURNITURE / TEXAS
Bring your Texas hotel’s public spaces into one furniture plan: lobby seating, guest lounges, breakfast or restaurant furniture and meeting-area pieces that work together.
Discuss your furniture projectDallas–Fort Worth · Houston · Austin · San Antonio
PLAN THE PROPERTY
A hotel lobby can handle arrivals, informal meetings and guests waiting for a room, while nearby dining and meeting spaces have their own furniture demands. Describe those uses separately before choosing a single finish palette. For a Dallas–Fort Worth or Houston business hotel, compare arrival and meeting activity; for an Austin or San Antonio property, include the actual restaurant, lounge and covered-area uses in the same room schedule.
Keep arrivals, waiting and quick conversations distinct from furniture committed to breakfast or meeting rooms.
Coordinate lobby, restaurant and pre-function furniture while recording their different use and cleaning requirements.
Describe exposure for each placement instead of assuming an indoor chair can continue outside.
01 / LOBBY & ARRIVAL
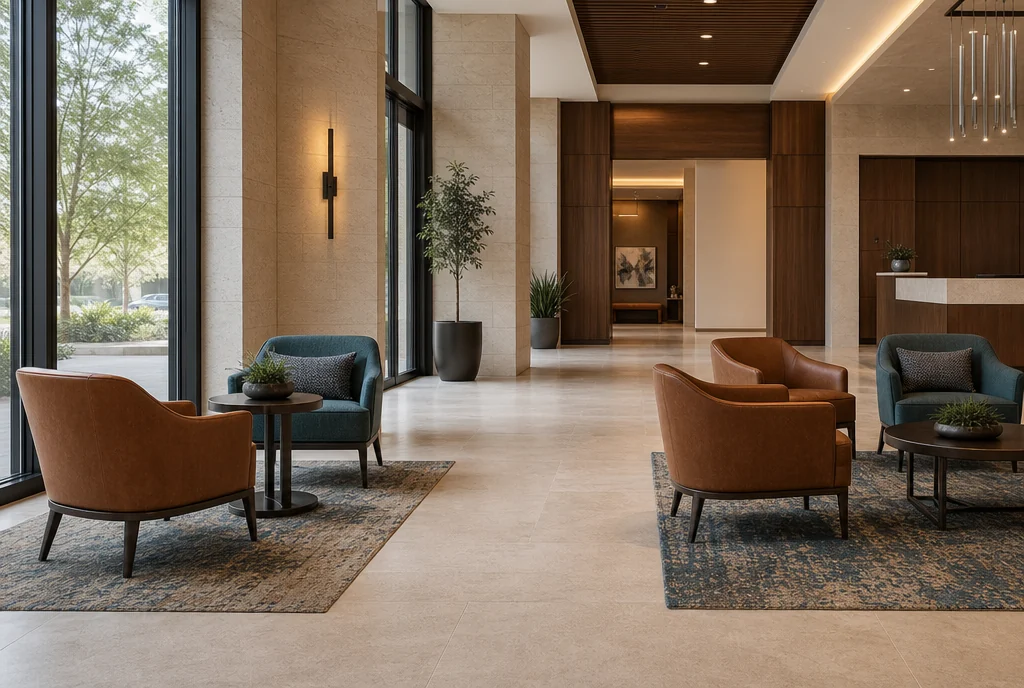
Start with the routes guests take from the entrance to reception, lifts and the next public space. Put waiting chairs where they are easy to approach, with occasional tables that serve the seats instead of filling the circulation route. If the room has a large open footprint, define several useful groups rather than scattering single chairs. Include overall widths and depths in the brief so the proposed furniture can be checked against the plan.
02 / THE GUEST LOUNGE
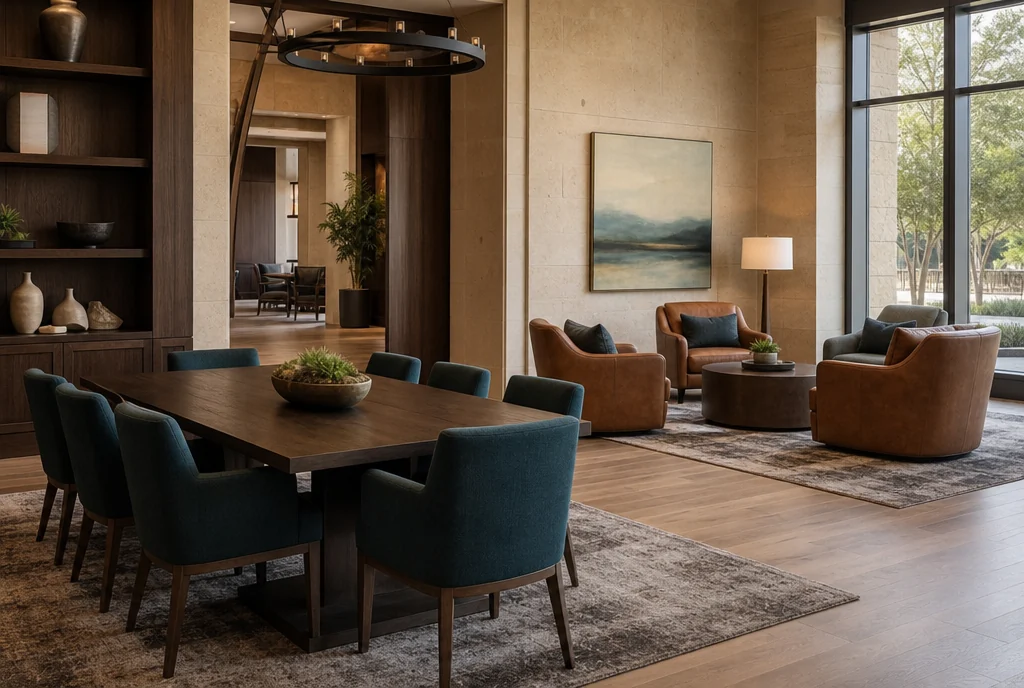
Separate short waiting from places intended for conversation or laptop use. A lounge may need an upright chair and a usable table as well as softer occasional seating. List each group and the number of people you want it to serve. Compare upholstery and frame finishes across the lobby and lounge, but allow the seat construction or table height to change with the intended use.
Include lounge furniture in your inquiry ↗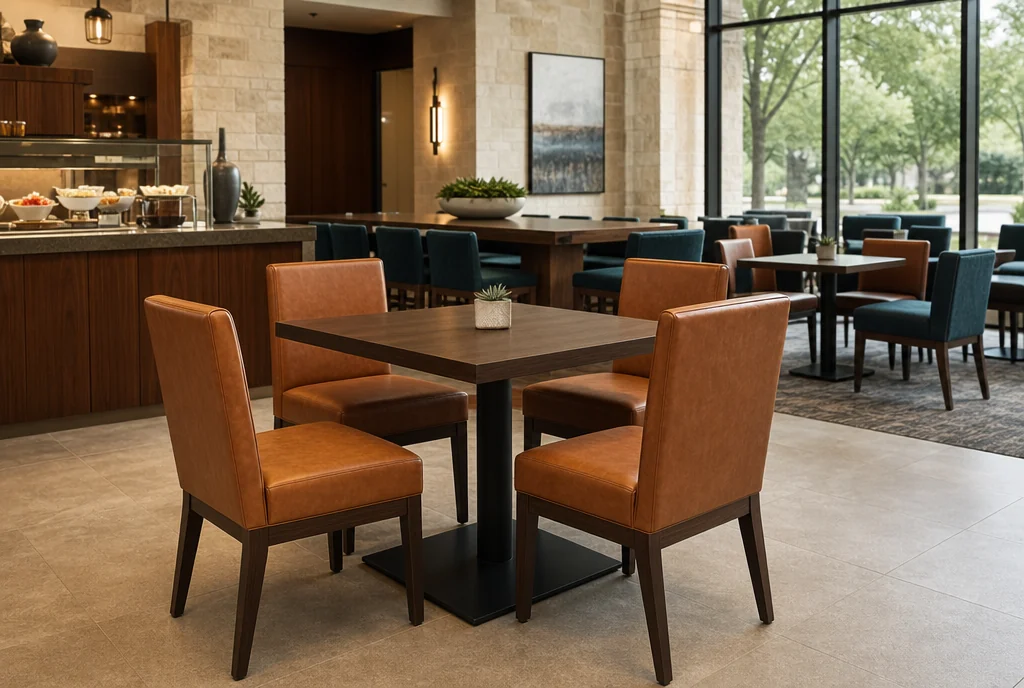
03 / DINING & BREAKFAST
Choose breakfast and restaurant chairs alongside the proposed tables. Test seat height, table-base position and a full place setting together. A table used for daytime work may need a different surface area from a compact breakfast setting. Record which pieces stay in the dining room and which are intended to move for another format, then include the cleaning and handling expectations for both.
Include dining furniture in your inquiry ↗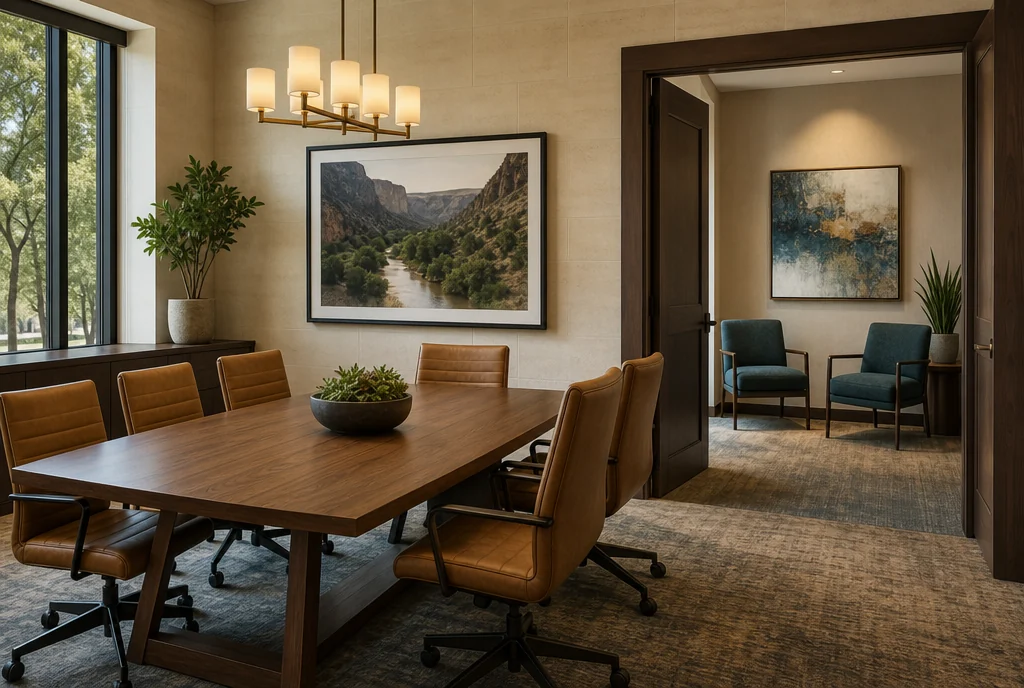
04 / MEETING & PRE-FUNCTION
Treat meeting-room and pre-function furniture as separate inventory lines. Tables and chairs already assigned to a meeting are not available for the lounge outside it. Specify the recurring layouts, where unused pieces are stored and the route used to move them. A flexible arrangement should be supported by a measured handling plan, not only by a general request for lightweight furniture.
Turn the room list into furniture quantities ↗BEFORE THE QUOTE
Yes, where the actual products suit each use. Carry a finish or upholstery family across the lobby, lounge and dining area while choosing suitable seat shapes and table heights for each task. Keep meeting inventory and any exposed-area furniture clearly identified in the schedule.
For pricing, include quantities, proposed finishes and the property location. Confirm current product options, lead time, delivery and assembly scope in the quotation for your actual order.
Prepare a clearer request for quotation ↗YOUR TEXAS PROPERTY
Share a room list, approximate quantities, current furniture to retain, preferred finishes, project location and target date. Identify receiving constraints and whether assembly is expected on site. A lobby refresh and a complete public-space opening may use similar pieces but need different phasing and coordination.
Share what you want to furnish. We’ll discuss your requirements and help work through furniture sourcing options for your property.
Start with a room-by-room schedule ↗PLANNING ELSEWHERE?