Atlanta-area business and airport hotels
Count lobby waiting, shared tables and meeting pre-function furniture for simultaneous use.
HOSPITALITY FURNITURE / GEORGIA
Bring Georgia hotel public-space furniture into a coordinated plan, from the arrival lobby and guest lounge to breakfast, restaurant and meeting-area seating.
Discuss your furniture projectAtlanta area · Savannah · North Georgia · Central & South Georgia
PLAN THE PROPERTY
An Atlanta-area business hotel, a Savannah property and a regional hotel can use public spaces in different ways. Start with the activities and rooms in your property, including any dining or meeting area occupied while guests are waiting in the lobby. A clear allocation helps coordinate the finishes without quietly borrowing furniture from a room that still needs it.
Count lobby waiting, shared tables and meeting pre-function furniture for simultaneous use.
Check original openings and the size of assembled pieces before fixing the public-space package.
Separate enclosed and outdoor-adjacent placements and include storage for movable furniture.
01 / LOBBY & ARRIVAL
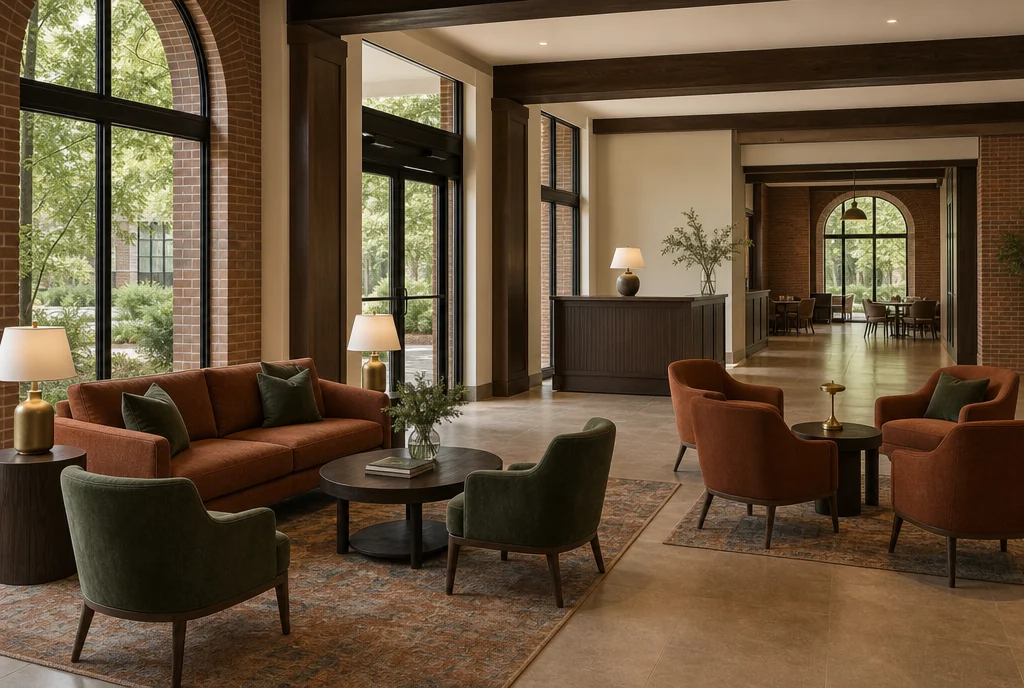
Arrange the lobby furniture around arrival and waiting rather than treating it as spare lounge space. Include tables that serve the seating groups and keep routes to reception, lifts and dining visible in the plan. A coordinated group can mix a small sofa with individual chairs when each piece fits its role. Record the furniture’s overall footprint and any fixed features that affect placement.
02 / THE GUEST LOUNGE
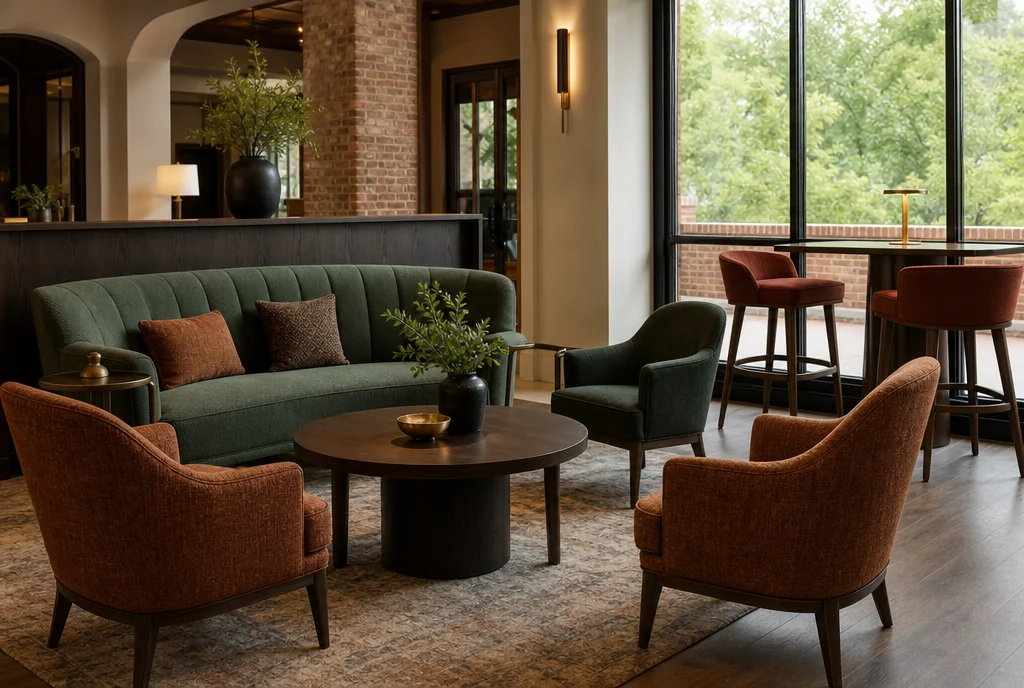
Decide which guest groups need soft seating and which need a more upright chair beside a usable table. This is especially useful where the lounge also hosts informal conversations or short work sessions. Carry the finish palette into the group while allowing seat shapes and table heights to differ. Include the cleaning and maintenance approach for the proposed upholstery.
Include lounge furniture in your inquiry ↗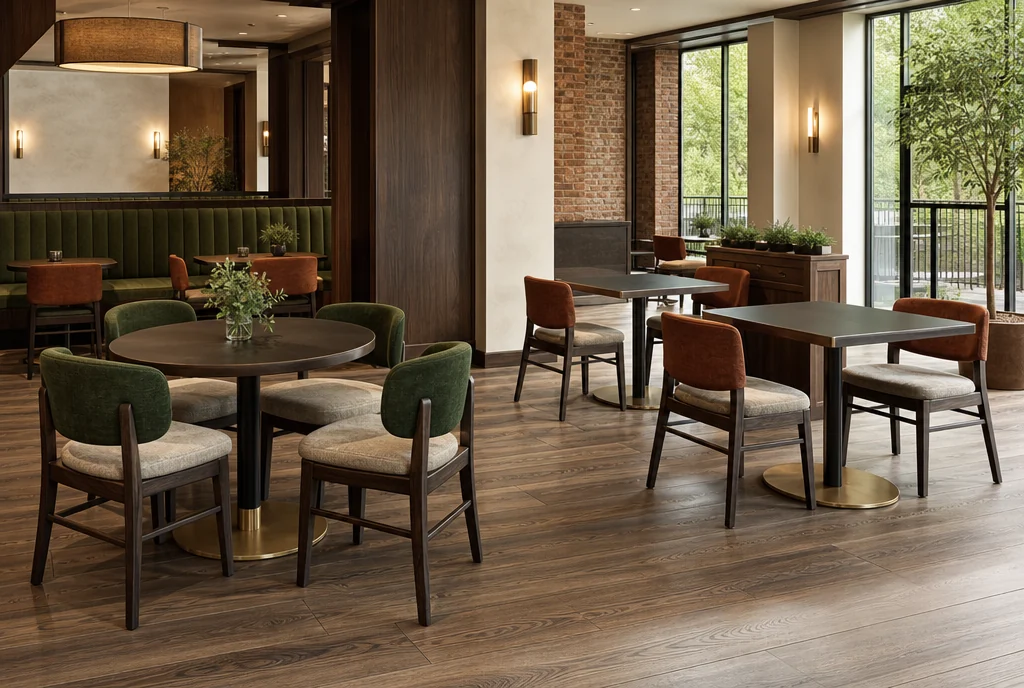
03 / DINING & BREAKFAST
List breakfast and restaurant furniture by table size and chair type. Evaluate the seat, tabletop and base together, with a complete place setting. If the public-space look should continue into dining, compare samples side by side rather than matching from photos alone. Identify any tables shared with another use and the handling routine that makes that arrangement practical.
Include dining furniture in your inquiry ↗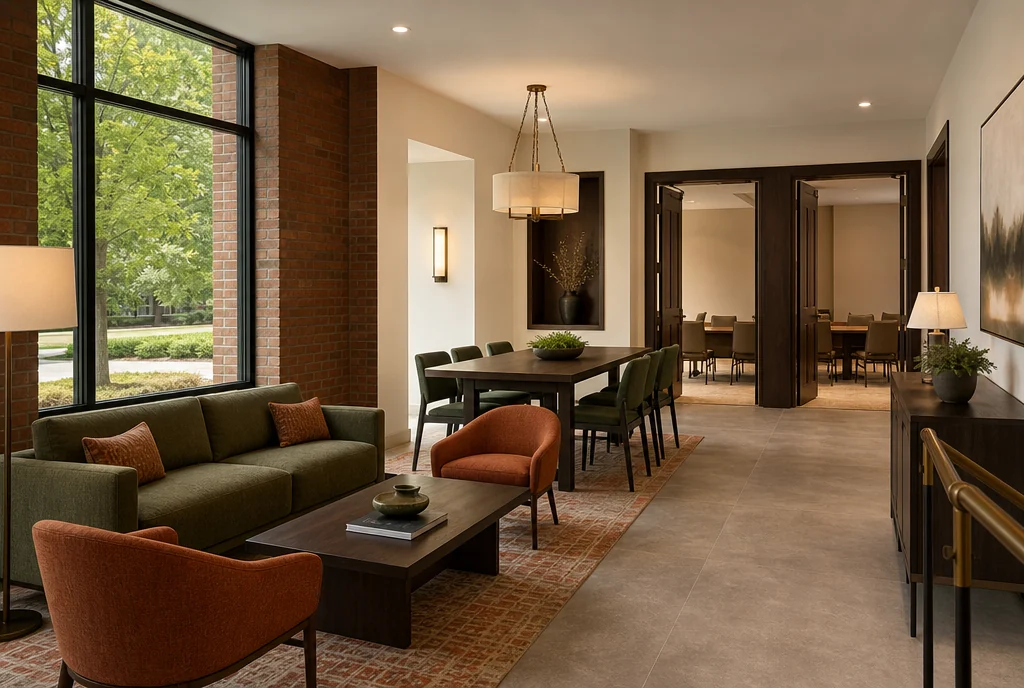
04 / MEETING & PRE-FUNCTION
A hotel’s meeting foyer may need lounge seats, standing tables or short waiting areas independently of the meeting room. Map those groups and count them separately. For movable meeting furniture, include the layouts you repeat, storage capacity and the cart route. State which pieces must be ready in advance when multiple rooms are used together.
Turn the room list into furniture quantities ↗BEFORE THE QUOTE
Yes. List the rooms, intended uses, approximate quantities and desired finishes, then identify any pieces already owned. Keep each room’s inventory visible so a coordinated appearance does not hide different size, material or simultaneous-use requirements.
For pricing, include quantities, proposed finishes and the property location. Confirm current product options, lead time, delivery and assembly scope in the quotation for your actual order.
Prepare a clearer request for quotation ↗YOUR GEORGIA PROPERTY
Provide the hotel location, public-space room list, approximate quantities, target date and furniture to retain. Include material preferences and any receiving or assembly constraints. If the project covers several phases, assign the furniture to those phases so the conversation can address the actual opening or refresh sequence.
Share what you want to furnish. We’ll discuss your requirements and help work through furniture sourcing options for your property.
Start with a room-by-room schedule ↗PLANNING ELSEWHERE?