Properties with several floors
Allocate furniture by floor and room so receiving labels can follow the final placement.
HOSPITALITY FURNITURE / COLORADO
Bring Colorado hotel lobby, lounge, dining and meeting furniture into one package, with every room destination and receiving requirement visible before the order is finalized.
Discuss your furniture projectDenver · Colorado Springs · Fort Collins · mountain communities
PLAN THE PROPERTY
A furniture schedule should show more than the property total. For a Denver, Colorado Springs or Fort Collins hotel, add the floor and room destination to repeated pieces. A project in a mountain community may also involve separate buildings or changing access during construction. Describe the actual receiving point and the sequence in which rooms become ready, rather than expecting the location name to explain those details.
Allocate furniture by floor and room so receiving labels can follow the final placement.
State the delivery destination and any movement between the unloading point and the furnished room.
Mark the room-ready dates and temporary holding areas before confirming the order sequence.
01 / LOBBY & ARRIVAL
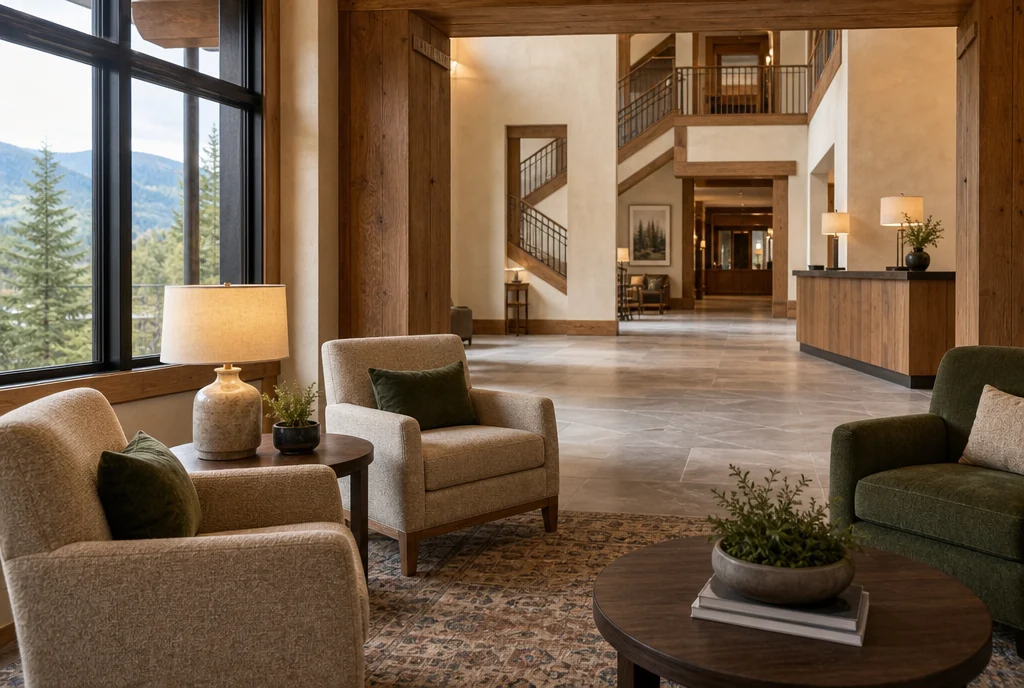
Place the arrival groups on the measured plan and identify any large piece that needs a particular route into the building. Include occasional tables and supporting furniture with the seating quantity. If the lobby is completed before other public rooms, keep its allocation and intended receiving sequence clear so the furniture schedule supports that order of work.
02 / THE GUEST LOUNGE
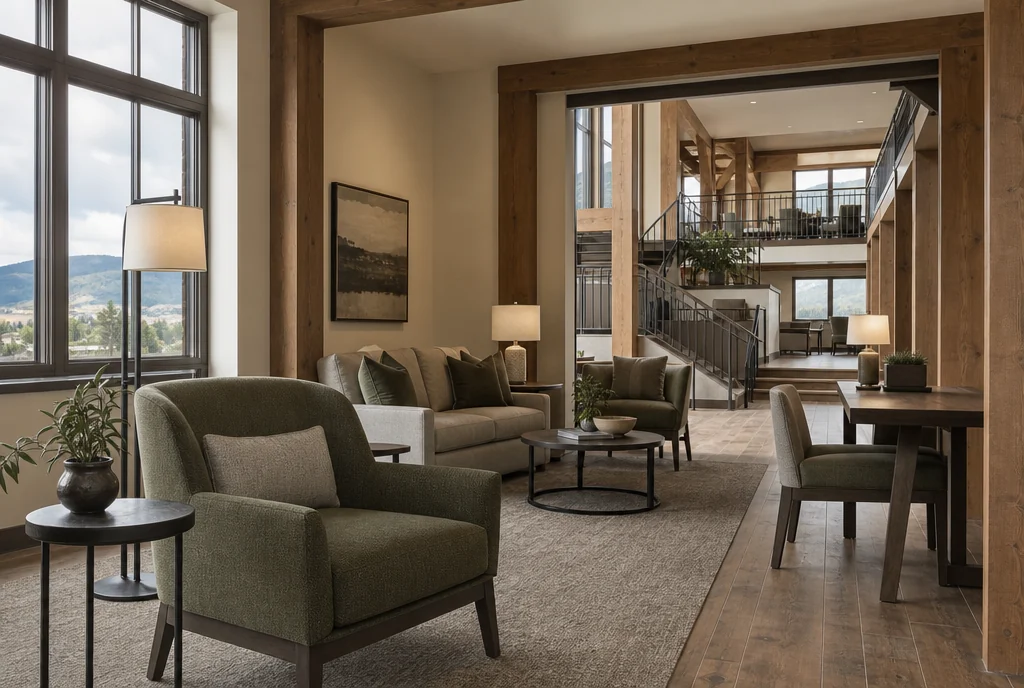
List lounge groups by their actual destination, particularly when the property has sitting areas on several floors or in more than one building. A repeated chair can use one specification while retaining separate room quantities. Compare the proposed pieces as complete groups so the side tables, seat positions and circulation route work together in each location.
Include lounge furniture in your inquiry ↗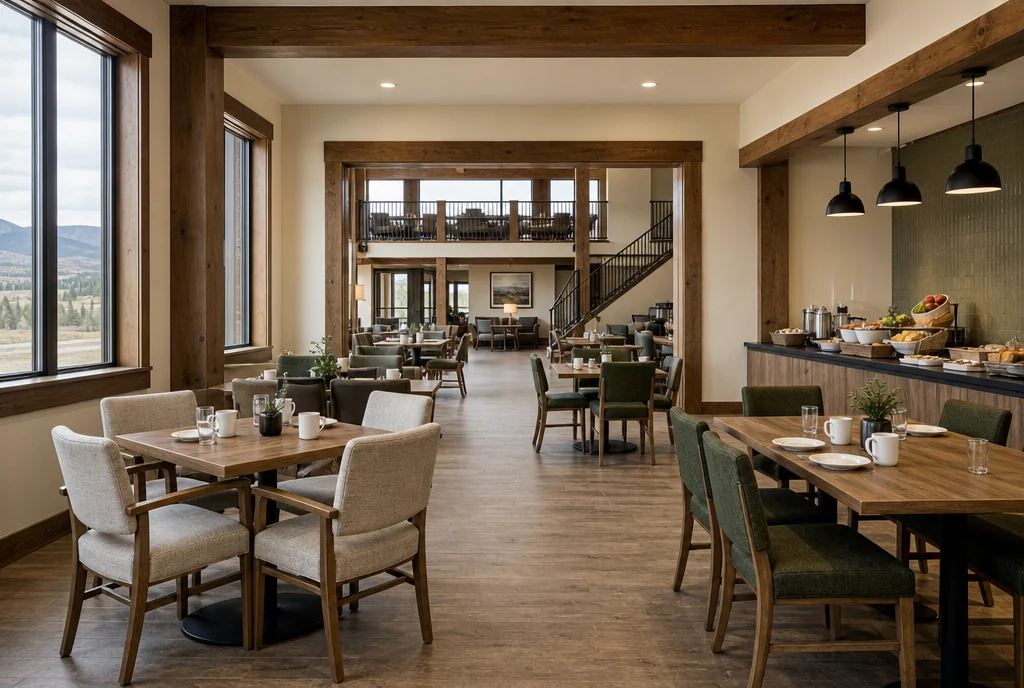
03 / DINING & BREAKFAST
Choose chairs and table settings for the intended dining arrangements, then assign them to the correct room. If the breakfast area opens before a restaurant or private dining room, keep those quantities separate in the schedule. Include counter stools, service-side furniture and waiting seats as distinct lines where they form part of the requested package.
Include dining furniture in your inquiry ↗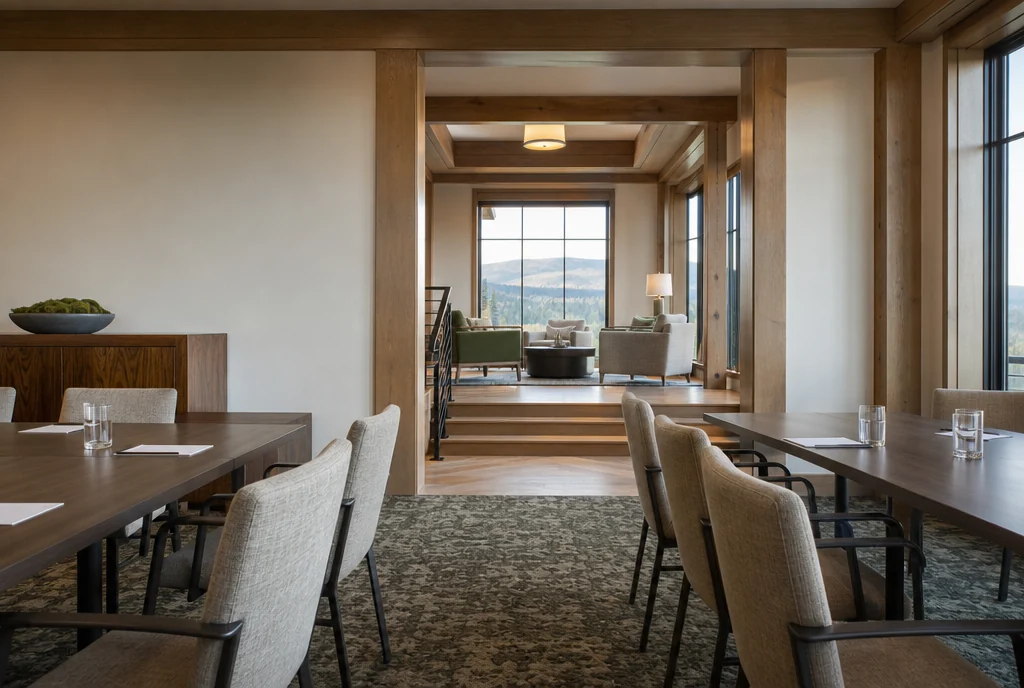
04 / MEETING & PRE-FUNCTION
Confirm where meeting furniture is stored and how it reaches the room. A table may fit the final layout but still need to pass through a doorway, lift or turning area on the way. Ask for the relevant product and handling dimensions, and identify any receiving or assembly arrangements that must be clarified in the quotation.
Turn the room list into furniture quantities ↗BEFORE THE QUOTE
Group the furniture by the rooms that become ready together, while keeping one master specification list. Add the destination, working quantity and target date to each allocation. Identify any temporary storage and receiving constraints, then confirm how those phases are reflected in the actual purchase and delivery arrangements.
For pricing, include quantities, proposed finishes and the property location. Confirm current product options, lead time, delivery and assembly scope in the quotation for your actual order.
Prepare a clearer request for quotation ↗YOUR COLORADO PROPERTY
Share the room list, building and floor destinations, approximate quantities and target dates. Add access measurements, receiving contacts, retained pieces and the intended sequence for completed rooms. We can work through the furniture requirements together, while the quotation confirms the products and delivery, handling or assembly scope available for the actual order.
Share what you want to furnish. We’ll discuss your requirements and help work through furniture sourcing options for your property.
Start with a room-by-room schedule ↗PLANNING ELSEWHERE?