Hotels using shared building access
Record the receiving contact, lift dimensions and any agreed access arrangements before comparing large pieces.
HOSPITALITY FURNITURE / ILLINOIS
Build an Illinois hotel public-space furniture plan that connects lobby seating, guest lounges, dining rooms and meeting areas while keeping access, quantities and receiving arrangements visible.
Discuss your furniture projectChicago · Rockford · Peoria · Springfield
PLAN THE PROPERTY
Start with the rooms and the route between the delivery point and those rooms. For a Chicago property using a shared loading area or service lift, that route belongs in the first furniture brief. A Rockford, Peoria or Springfield hotel may have a different receiving setup and room mix. Describe those conditions directly, alongside the public spaces the new furniture needs to serve.
Record the receiving contact, lift dimensions and any agreed access arrangements before comparing large pieces.
Show which furniture stays in service while the new lobby or dining pieces are introduced.
Keep work-height tables, lounge seating and meeting inventory distinct in the room schedule.
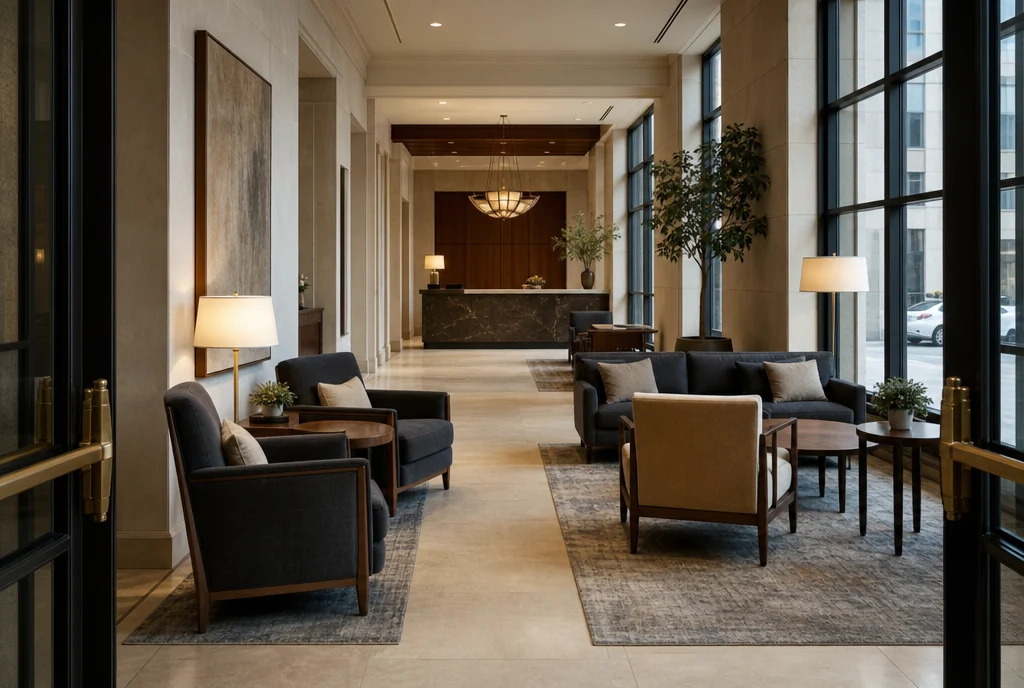
01 / LOBBY & ARRIVAL
Check the footprint of a seating group from the perspective of arriving guests with bags. The route through the lobby should remain clear while people use the chairs and tables. If the room is compact, compare smaller complete groups before considering a large sofa whose usable position may be limited by doors or fixed furniture.
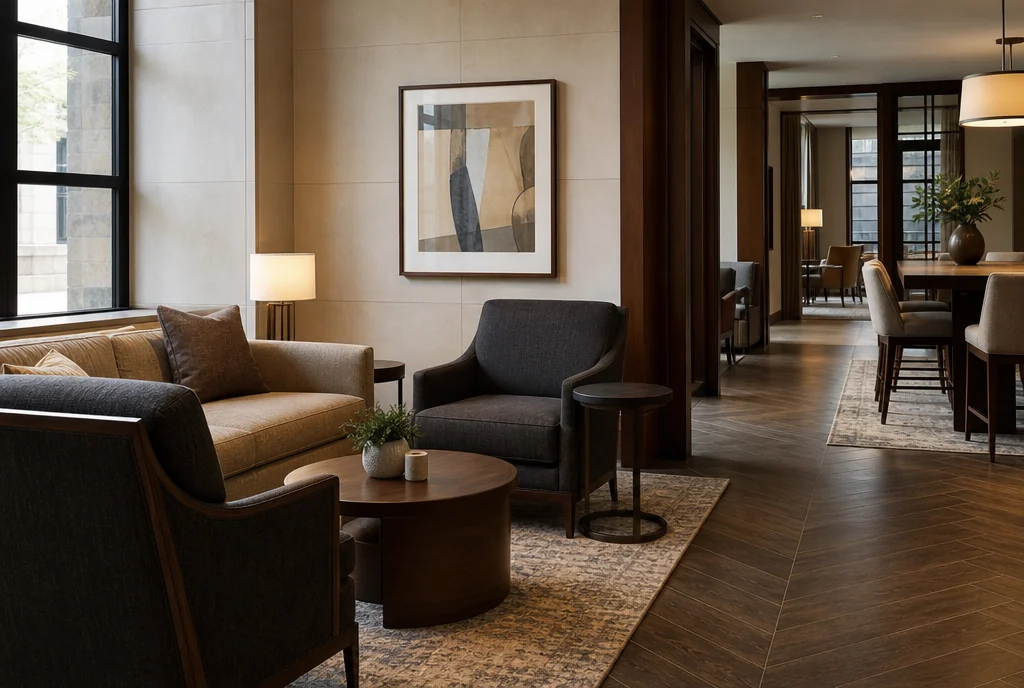
02 / THE GUEST LOUNGE
Include an upright seating option when the lounge is expected to support short work sessions as well as conversation. Pair the seat with a table surface that suits that purpose. If different floors have small lounges, repeat a clear furniture specification where appropriate and keep the quantities assigned to each floor rather than merging them into one total.
Include lounge furniture in your inquiry ↗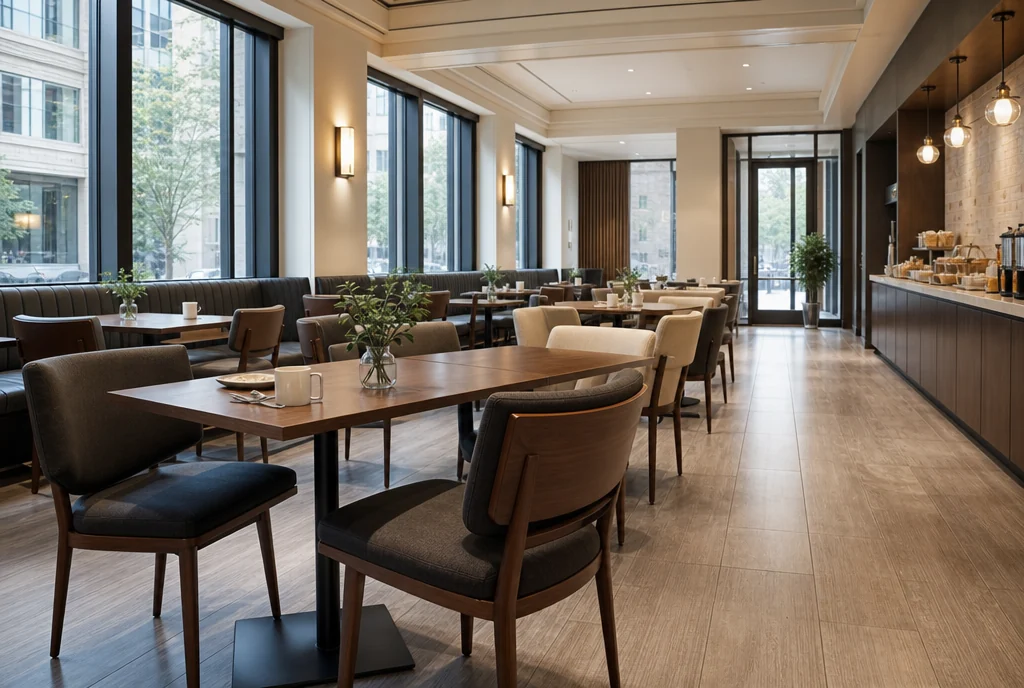
03 / DINING & BREAKFAST
Choose table tops, bases and chairs as a complete setting. A breakfast room that doubles as a daytime gathering area may need several table sizes, but the choice should follow the actual layouts. List counter stools and occasional waiting seats separately so supporting furniture is not lost inside the main dining-chair quantity.
Include dining furniture in your inquiry ↗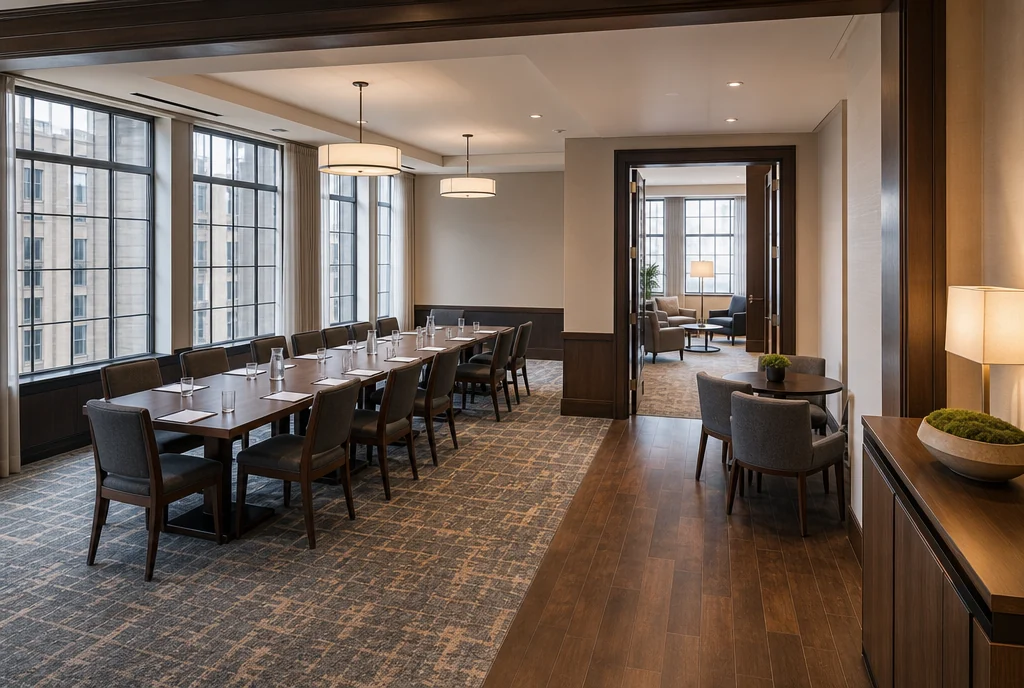
04 / MEETING & PRE-FUNCTION
Map the path from the furniture store to the meeting rooms and compare it with the proposed table or cart footprint. Note whether a shared service route remains available during events. A flexible purchase needs both a repeatable room layout and a place for unused inventory, with handling requirements confirmed for the selected products.
Turn the room list into furniture quantities ↗BEFORE THE QUOTE
Include the known access information early. Doorways, lift cabins and turns can affect which large furniture pieces are practical. Keep the final dimensions and receiving scope subject to confirmation, but do not leave the route to the rooms out of the purchasing discussion.
For pricing, include quantities, proposed finishes and the property location. Confirm current product options, lead time, delivery and assembly scope in the quotation for your actual order.
Prepare a clearer request for quotation ↗YOUR ILLINOIS PROPERTY
Send the room schedule, approximate counts, floor numbers, access dimensions and project timing. Include retained pieces and indicate who can confirm the final furniture choices. Delivery, assembly and receiving arrangements should be explicit in the quotation, so a coordinated package is supported by a clear understanding of the property’s actual access conditions.
Share what you want to furnish. We’ll discuss your requirements and help work through furniture sourcing options for your property.
Start with a room-by-room schedule ↗PLANNING ELSEWHERE?