Hotels with compact public rooms
Compare complete seating groups at their actual footprint before increasing the number of pieces.
HOSPITALITY FURNITURE / MASSACHUSETTS
Plan Massachusetts hospitality furniture for compact and generous public rooms alike, connecting lobby seating, lounges, dining and meeting areas through measured layouts and a clear purchasing brief.
Discuss your furniture projectBoston & Cambridge · Worcester · Springfield · Cape communities
PLAN THE PROPERTY
Separate the dimensions of the furnished room from the route used to reach it. For a Boston or Cambridge hotel, a compact entrance or service lift may shape the choice of large pieces. A Worcester, Springfield or Cape property can have a different mix of rooms and access conditions. Record those details alongside the furniture plan, especially when an existing building or retained fit-out is part of the project.
Compare complete seating groups at their actual footprint before increasing the number of pieces.
Include lift cabins, doors and turns in the access record for larger furniture items.
Keep small lounges, dining alcoves and meeting spaces as separate allocations within one package.
01 / LOBBY & ARRIVAL
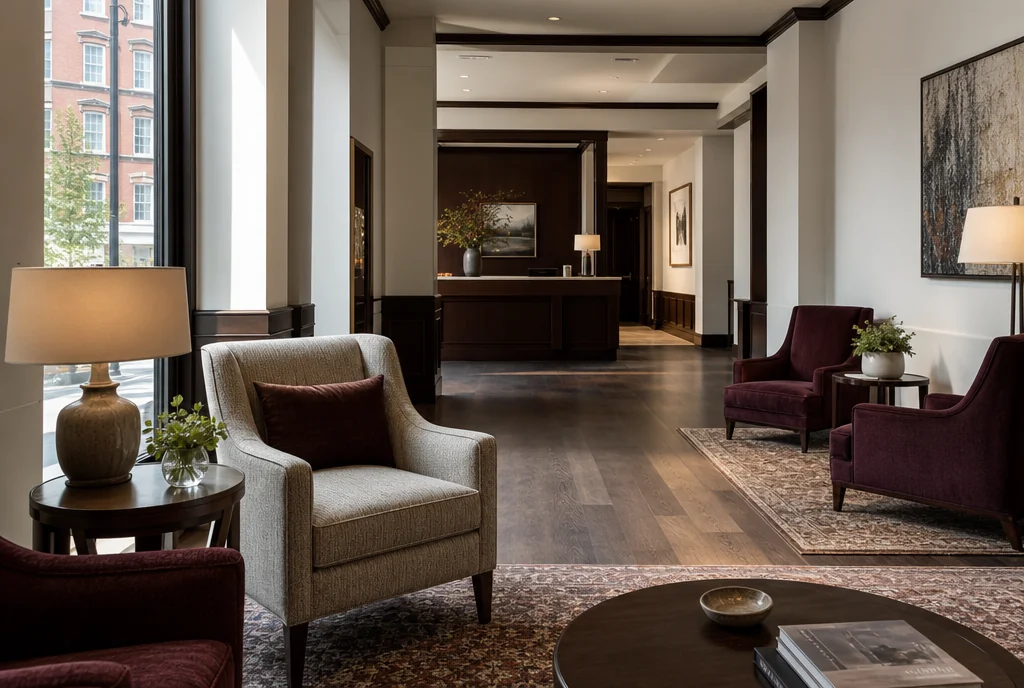
A small lobby benefits from furniture that supports a clear arrival sequence. Position chairs and occasional tables around the entrance, reception and onward route, then check how people approach the seats. A large sofa is not automatically the best use of a compact room; compare several useful groupings and include their full dimensions in the brief.
02 / THE GUEST LOUNGE
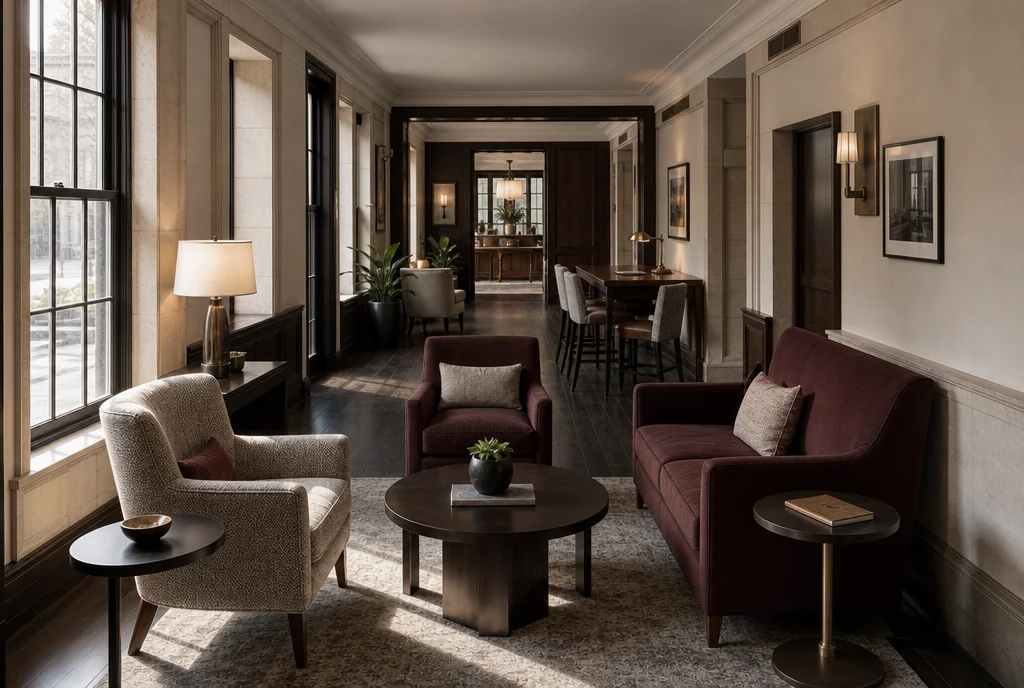
Use the room’s proportions to decide how many different seating groups it can support. In a deep or narrow lounge, a row of disconnected chairs can be less useful than a few complete conversational settings. Identify work-height surfaces separately from low tables, and compare the proposed furniture against door swings, fixed cabinets and the route to the next room.
Include lounge furniture in your inquiry ↗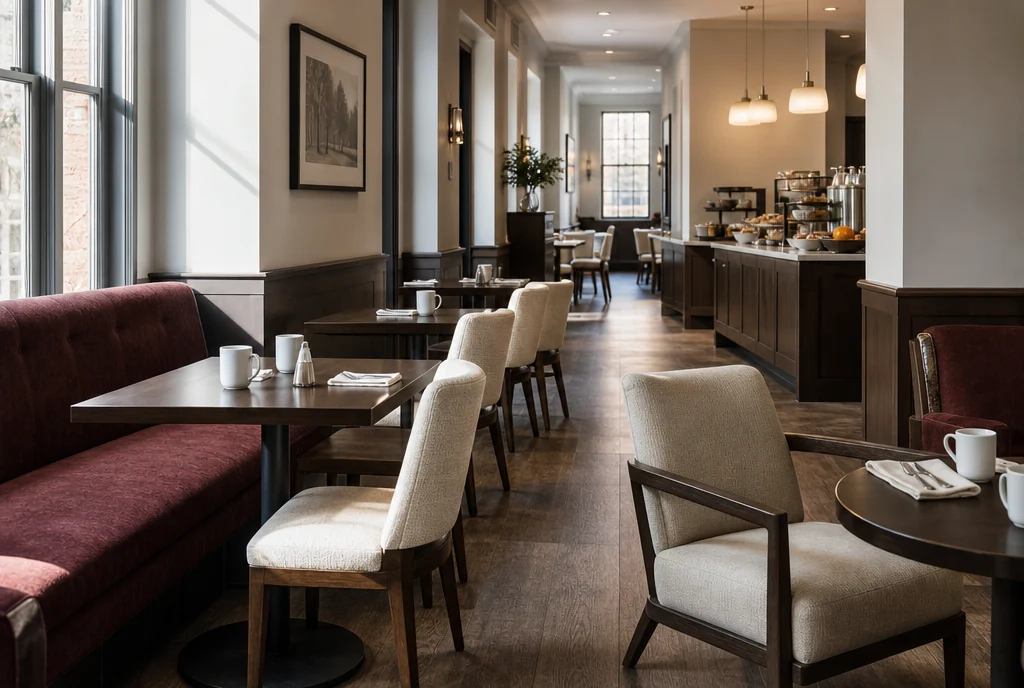
03 / DINING & BREAKFAST
Test the chair and table base as a setting before extending it through a compact dining area. Keep unusual table sizes or retained banquettes visible as exceptions rather than forcing every seat into one repeated specification. Include breakfast, restaurant and private dining quantities separately when those spaces need to be furnished at the same time.
Include dining furniture in your inquiry ↗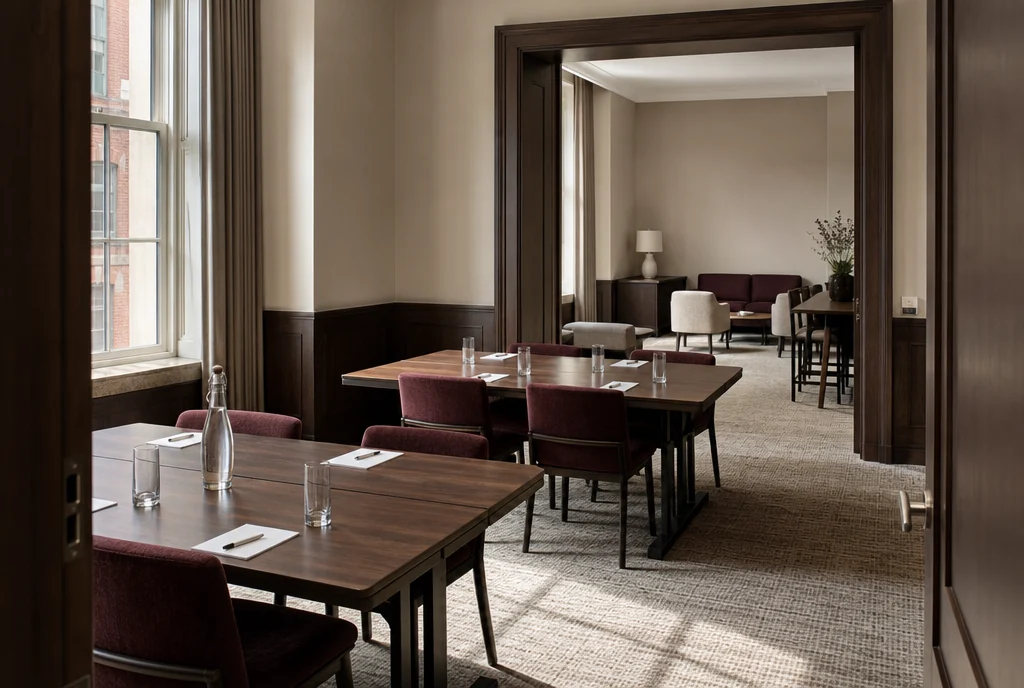
04 / MEETING & PRE-FUNCTION
Check both the meeting layout and the movement route for the proposed tables and chairs. A room may accommodate a table that is awkward to move through the building. Request the product’s relevant dimensions and handling information, including any folding or stacking arrangement, and identify the storage position for furniture removed between setups.
Turn the room list into furniture quantities ↗BEFORE THE QUOTE
Check the complete route as well as the final room footprint. Include entrances, doors, lift cabins and turns, then review the proposed product dimensions against them. Keep retained furniture and fixed features on the room drawing so the purchase can be evaluated in the space it must actually serve.
For pricing, include quantities, proposed finishes and the property location. Confirm current product options, lead time, delivery and assembly scope in the quotation for your actual order.
Prepare a clearer request for quotation ↗YOUR MASSACHUSETTS PROPERTY
Send measured room layouts, access dimensions, photographs of retained pieces, working quantities and timing. Identify the person who can confirm building access and the final product choices. This allows the furniture discussion to address the property as a whole while the quotation clarifies the actual products and receiving, delivery or assembly scope.
Share what you want to furnish. We’ll discuss your requirements and help work through furniture sourcing options for your property.
Start with a room-by-room schedule ↗PLANNING ELSEWHERE?