Business hotels with meeting spaces
Allocate seating to the lobby, meeting room and pre-function area when those spaces open together.
HOSPITALITY FURNITURE / NORTH CAROLINA
Coordinate North Carolina hotel furniture across the lobby, lounge, dining and meeting areas, with room-by-room quantities that keep the full public-space package clear from the first brief.
Discuss your furniture projectCharlotte · Raleigh–Durham · Asheville · Wilmington
PLAN THE PROPERTY
A furniture total is only useful when it explains where the pieces belong. For a Charlotte or Raleigh–Durham hotel, distinguish the arrival lounge from seating already assigned to meeting areas. At a property near Asheville or Wilmington, include separate buildings or covered areas if they are part of the project. Connect the look across the property while keeping each room’s use and destination explicit.
Allocate seating to the lobby, meeting room and pre-function area when those spaces open together.
Put the building and room destination beside each quantity instead of relying on one property total.
List indoor and exposed placements separately, even when the desired appearance is coordinated.
01 / LOBBY & ARRIVAL
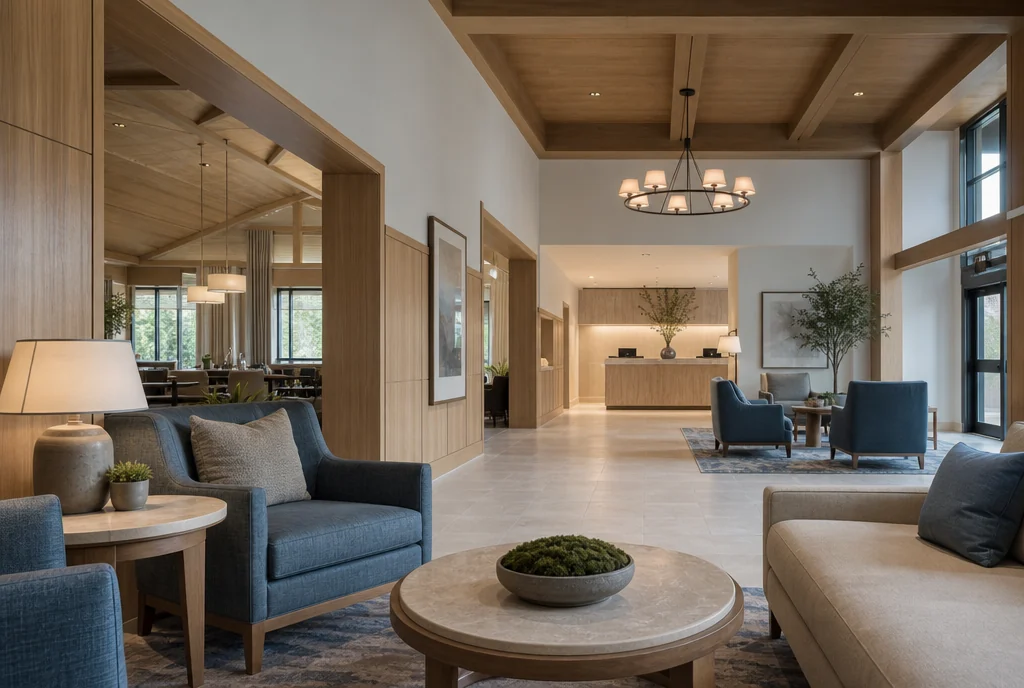
Start with the number and purpose of waiting groups, rather than a general target for loose chairs. Place occasional tables within reach of the seats they serve and keep the route to reception readable. If the lobby leads directly into other public spaces, identify which furniture belongs to the arrival area and which is part of the next room.
02 / THE GUEST LOUNGE
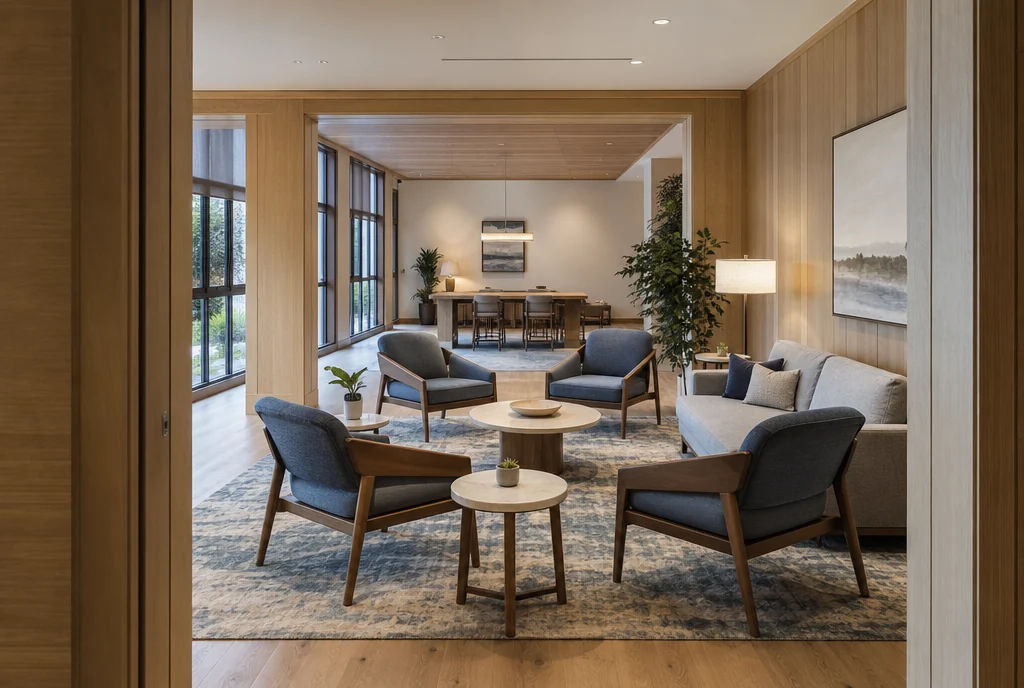
Describe whether the lounge supports quiet conversation, informal work or guests gathering before an activity. Those uses can call for different seating positions and table heights. Keep the finish family connected to the lobby, but ask for dimensions and construction details that suit the actual task rather than choosing every chair from appearance alone.
Include lounge furniture in your inquiry ↗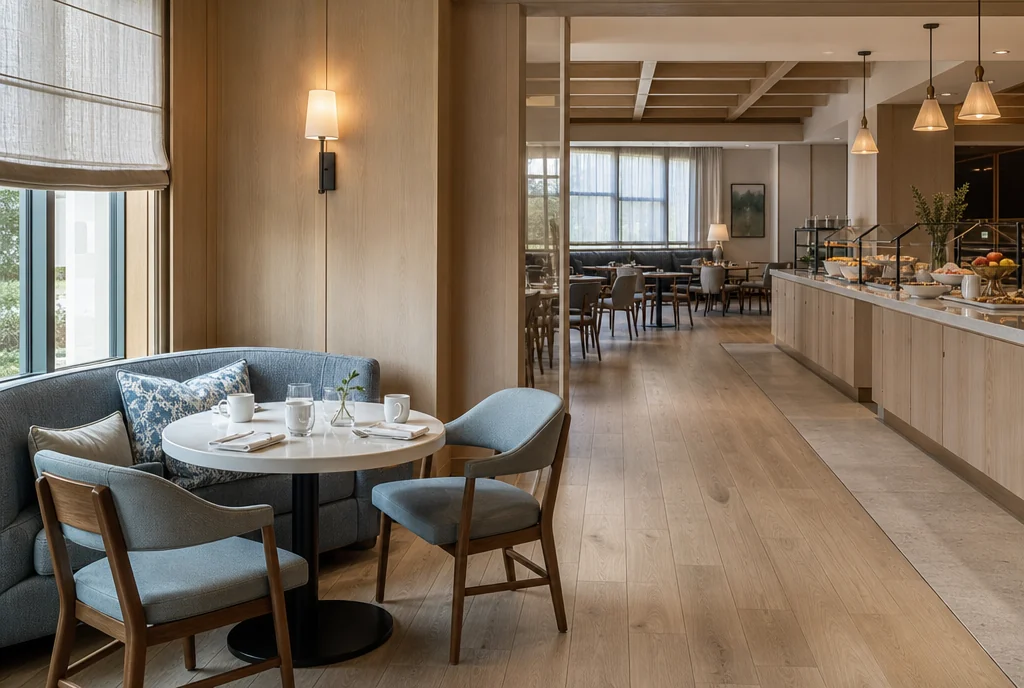
03 / DINING & BREAKFAST
Count the everyday dining layout separately from occasional uses of the same room. A breakfast table that later supports guest work still needs to be paired with a suitable chair and base. Record any furniture that leaves the room between formats and show where it goes, so the operating plan does not depend on unallocated storage space.
Include dining furniture in your inquiry ↗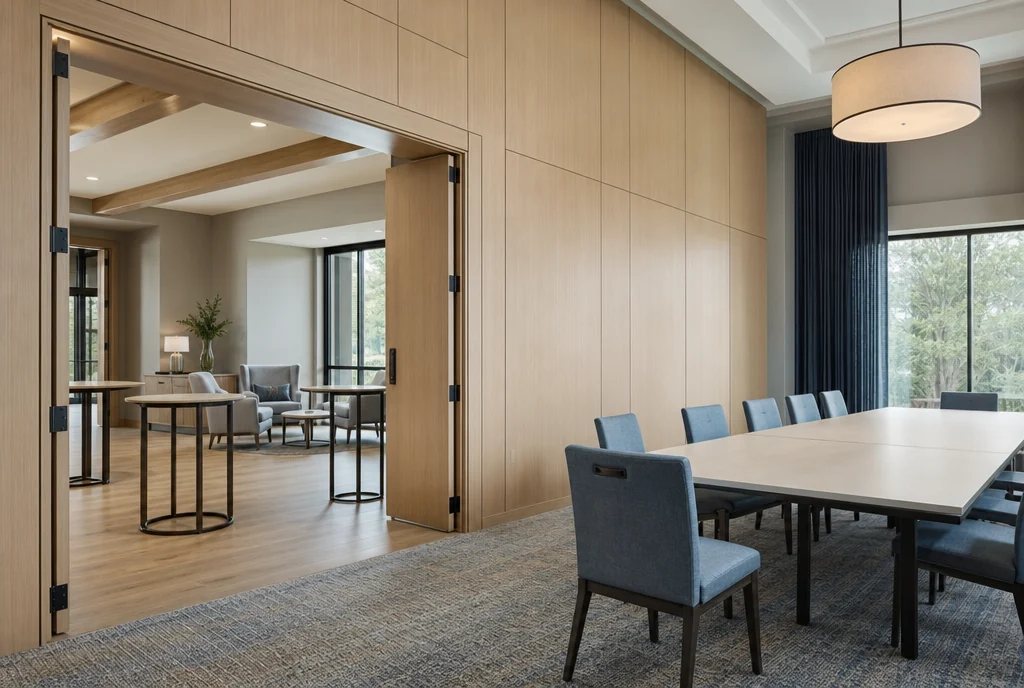
04 / MEETING & PRE-FUNCTION
Identify dedicated meeting tables and chairs before adding flexible overflow pieces. If several rooms share a store, note the largest combination of setups that must be ready together. Include compatible carts or handling equipment as separate purchase lines, and check their dimensions against the actual doors, corridors and storage positions.
Turn the room list into furniture quantities ↗BEFORE THE QUOTE
Keep one master furniture specification and separate the quantities by building, floor and room. Add the receiving destination and room-ready date to those allocations. This preserves a coordinated package without making the team infer where each repeated chair, table or lounge piece belongs.
For pricing, include quantities, proposed finishes and the property location. Confirm current product options, lead time, delivery and assembly scope in the quotation for your actual order.
Prepare a clearer request for quotation ↗YOUR NORTH CAROLINA PROPERTY
Share the city, room names, building locations, approximate quantities and preferred appearance. Mark retained furniture and any room that is not yet finalized. Add the receiving contact, storage position and sequence in which spaces become available. This gives the furniture discussion a practical structure while leaving uncertain decisions clearly identified.
Share what you want to furnish. We’ll discuss your requirements and help work through furniture sourcing options for your property.
Start with a room-by-room schedule ↗PLANNING ELSEWHERE?