Hotels refreshing several public rooms
Separate retained furniture from new quantities so a repeat specification does not create an accidental replacement order.
HOSPITALITY FURNITURE / OHIO
Bring an Ohio hotel’s lobby, lounge, dining and meeting furniture into a consistent plan, with repeat specifications and clear quantities for every public room.
Discuss your furniture projectColumbus · Cleveland · Cincinnati · Dayton
PLAN THE PROPERTY
A repeated chair can simplify a furniture schedule, but its quantity still belongs to a particular room. For a Columbus, Cleveland or Cincinnati property, begin with the arrival, dining and meeting spaces that guests actually use. A Dayton renovation may also involve furniture retained from an earlier phase. Keep that existing inventory visible while defining the additional pieces the new package must provide.
Separate retained furniture from new quantities so a repeat specification does not create an accidental replacement order.
Use one furniture identifier where a product repeats, while keeping each room’s allocation distinct.
Record columns, tight turns and existing storage positions alongside the room dimensions.
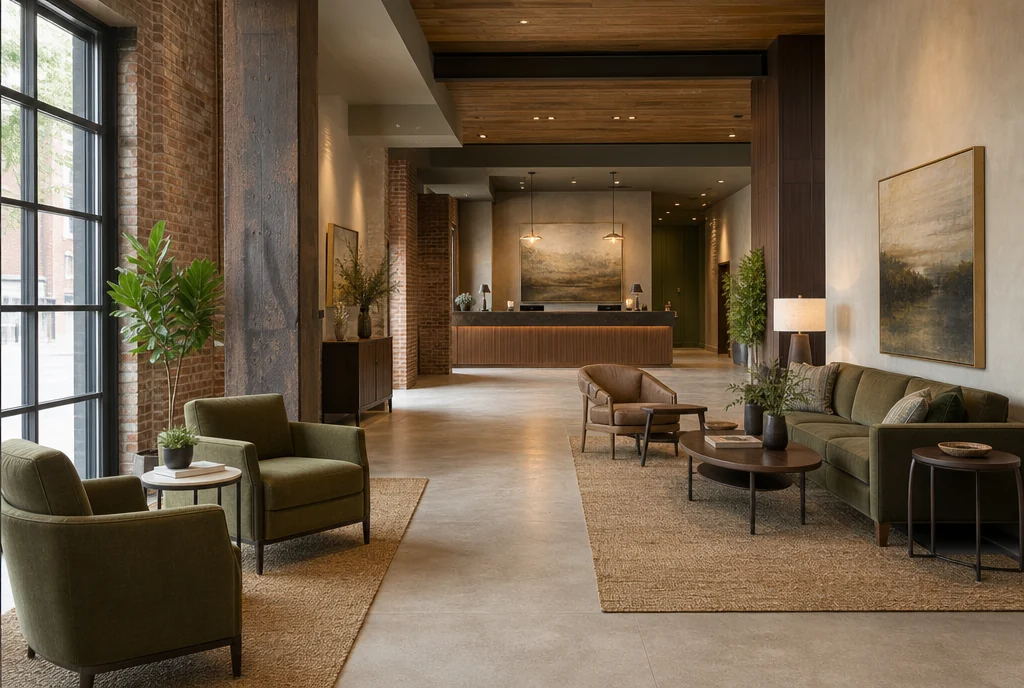
01 / LOBBY & ARRIVAL
Use the arrival sequence to position the seating, then decide which furniture types repeat elsewhere. A chair that works beside reception may also suit a small lounge, but each location needs its own table relationship and quantity. Include supporting side tables and any retained cabinet or bench on the plan so the group can be assessed as a whole.
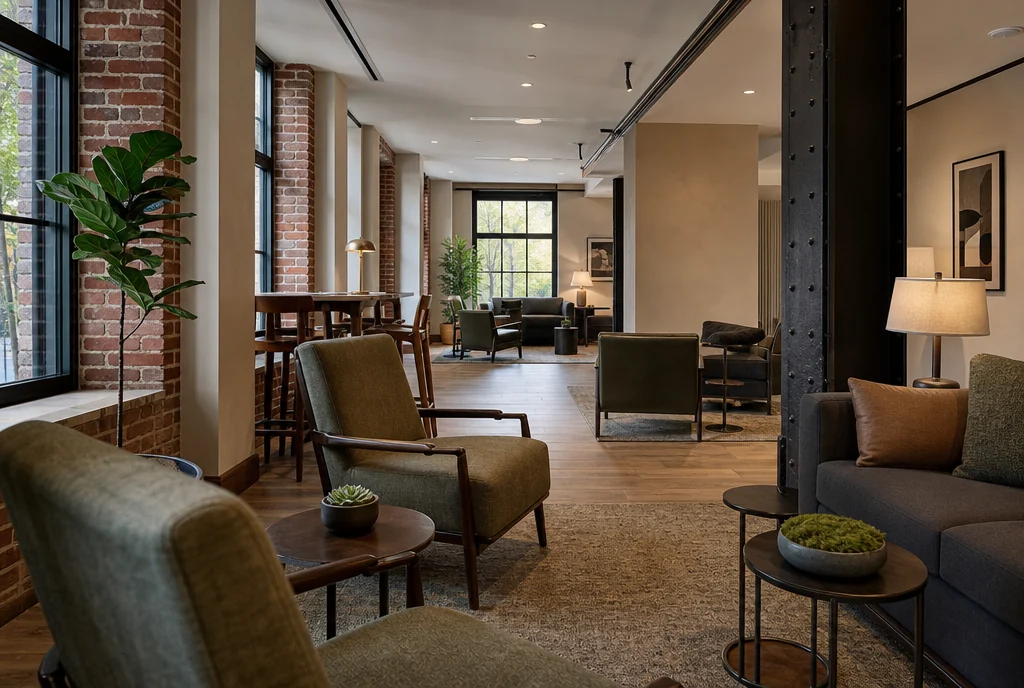
02 / THE GUEST LOUNGE
Give each lounge arrangement a simple purpose: conversation, a short wait or occasional work. Different seat heights and table surfaces may be useful even when the timber or fabric stays consistent. If the property has several small lounges, record their furniture allocations individually so the total order can be checked against actual rooms.
Include lounge furniture in your inquiry ↗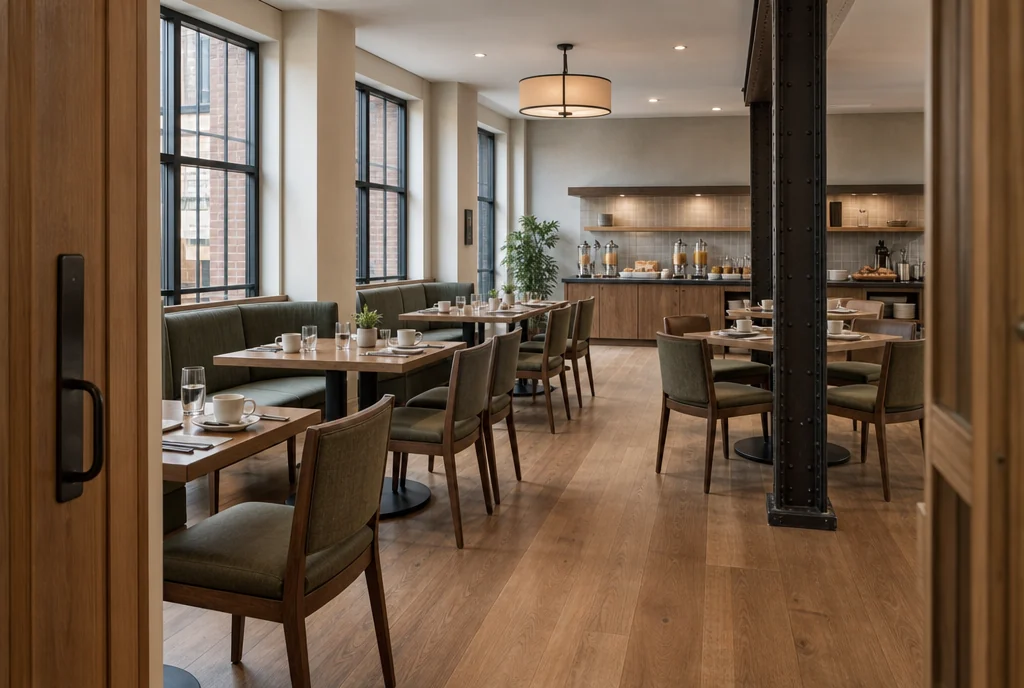
03 / DINING & BREAKFAST
Start with a complete dining setting and confirm how the chair fits under the table and around its base. Keep standard settings and exceptions separate, including larger tables, stools and private dining pieces. Where retained tables are part of the project, send their measurements and photographs before choosing replacement chairs around an assumed standard size.
Include dining furniture in your inquiry ↗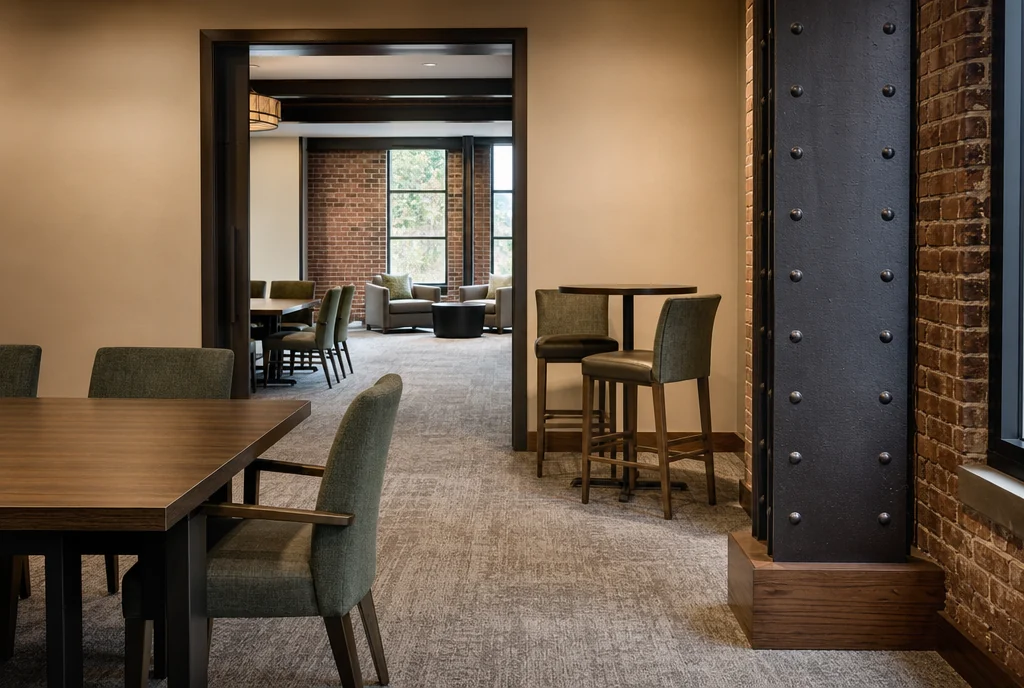
04 / MEETING & PRE-FUNCTION
Repeat a meeting-chair specification where it suits the planned layouts, but count the chairs needed in rooms and pre-function areas at the same time. If tables move, include their storage and handling requirements in the furniture schedule. A common product code should clarify the purchase rather than conceal an impractical sharing arrangement.
Turn the room list into furniture quantities ↗BEFORE THE QUOTE
Use one specification identifier for each repeated product and a separate quantity allocation for every room. Mark retained pieces clearly and total only the new purchase quantities. When furniture is genuinely shared between layouts, explain that movement and its timing instead of listing the same pieces as permanently assigned twice.
For pricing, include quantities, proposed finishes and the property location. Confirm current product options, lead time, delivery and assembly scope in the quotation for your actual order.
Prepare a clearer request for quotation ↗YOUR OHIO PROPERTY
Send a room-by-room count with separate columns for retained and new furniture. Add product references where already chosen, dimensions for existing pieces, finish preferences and the target date. Include access and receiving information so the conversation can cover the package as a whole while the final quotation confirms its actual scope.
Share what you want to furnish. We’ll discuss your requirements and help work through furniture sourcing options for your property.
Start with a room-by-room schedule ↗PLANNING ELSEWHERE?