Adapted commercial buildings
Show columns, retained joinery and changes in floor level on the furniture drawing.
HOSPITALITY FURNITURE / PENNSYLVANIA
Plan Pennsylvania hospitality furniture around the public rooms you have: lobby seating, lounges, dining furniture and meeting pieces that fit the building and feel connected across the property.
Discuss your furniture projectPhiladelphia · Pittsburgh · Lancaster · Lehigh Valley
PLAN THE PROPERTY
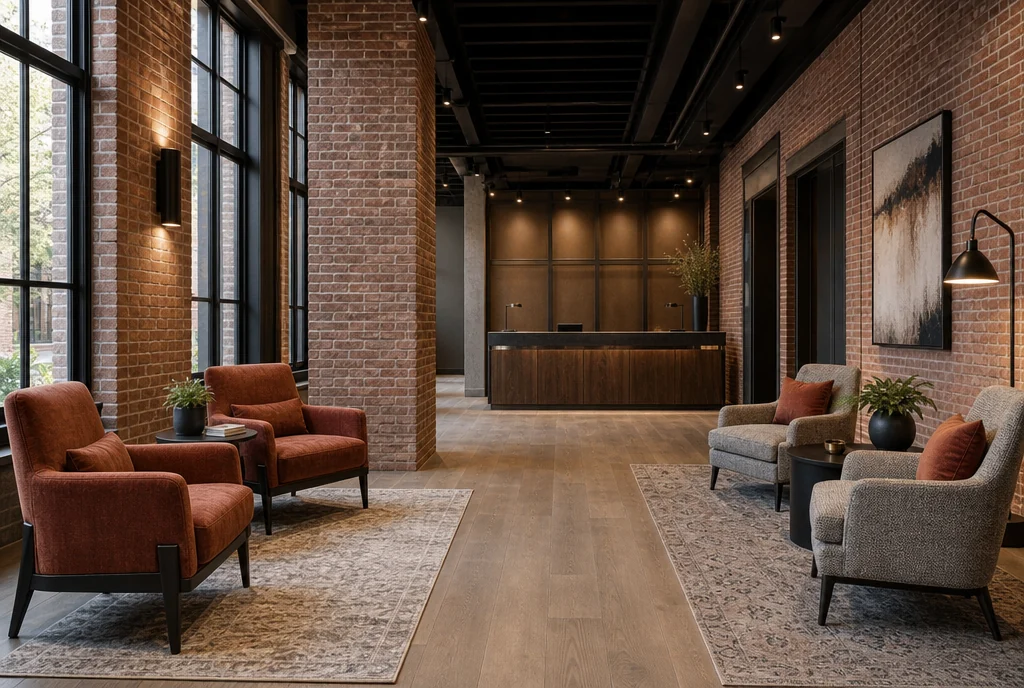
A room plan can change substantially around an existing column, a narrow doorway or a retained feature wall. For a Philadelphia or Pittsburgh renovation, record those fixed conditions before comparing furniture. A Lancaster or Lehigh Valley opening may have different room proportions and receiving arrangements. Use the actual property drawing to connect the furniture choices, rather than expecting one standard room layout to fit every space.
Show columns, retained joinery and changes in floor level on the furniture drawing.
Separate the rooms staying in use from the areas that can receive and hold new furniture.
Keep repeat furniture specifications together while giving unusually shaped rooms their own quantities.
01 / LOBBY & ARRIVAL
Place complete chair-and-table groups on the drawing before deciding how many pieces the lobby needs. A column or existing cabinet can make a large chair awkward even when the total floor area seems generous. Mark door swings and the route to reception, then compare the overall width and depth of the proposed seating.
02 / THE GUEST LOUNGE
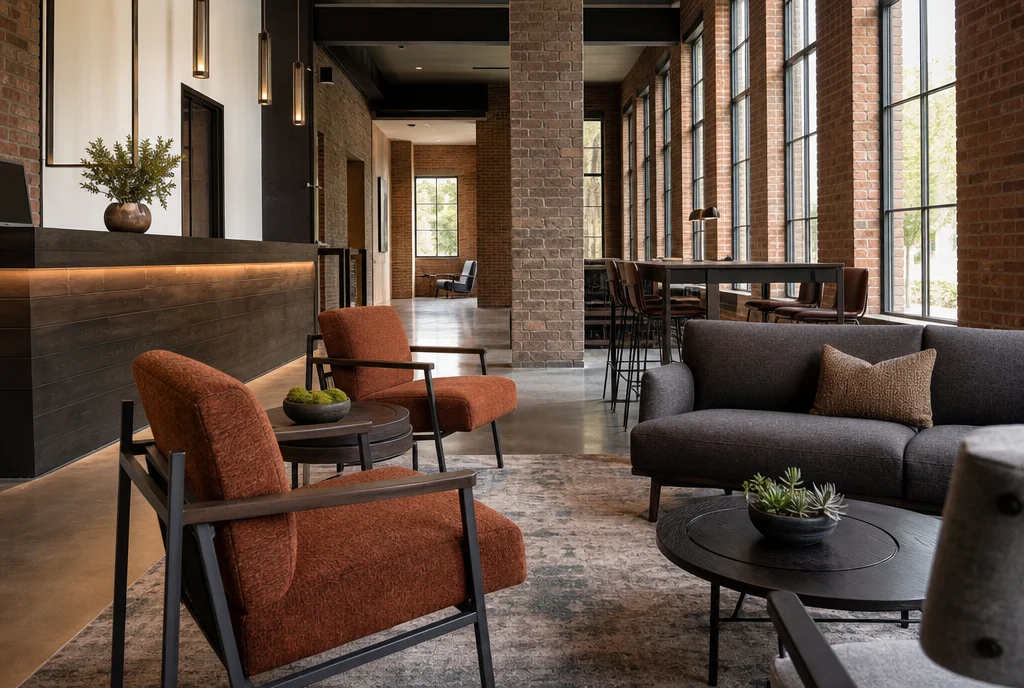
Use the shape of the room to decide between a sofa group, paired lounge chairs or several smaller arrangements. For an enclosed sitting room, check that side tables serve the seats people can actually use. If furniture is retained, include its measurements and photographs so the new pieces can relate to its scale and finish.
Include lounge furniture in your inquiry ↗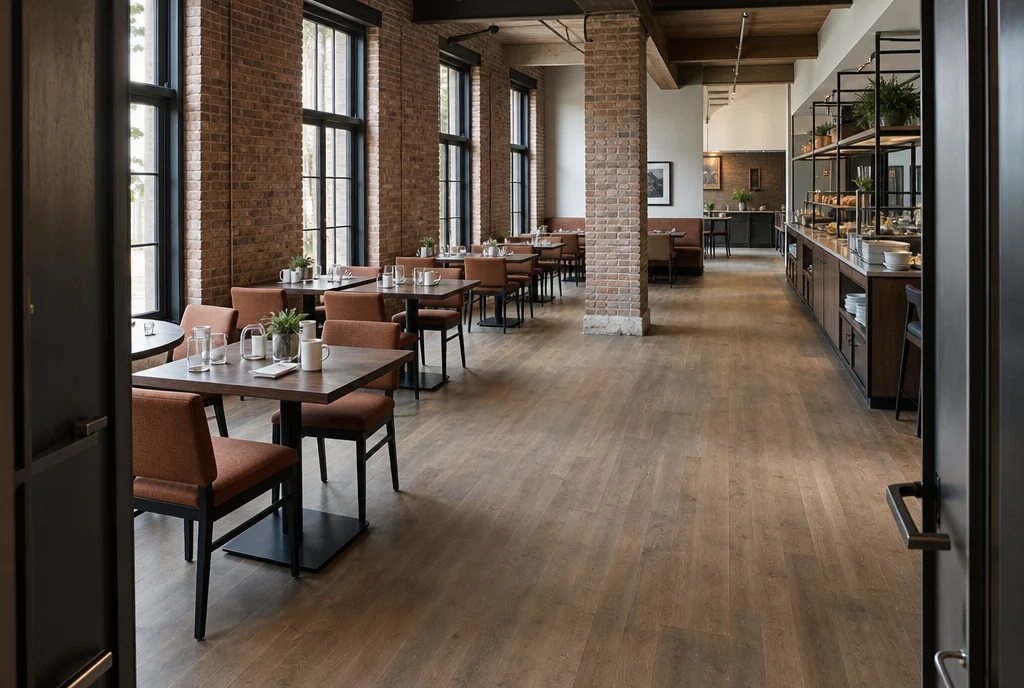
03 / DINING & BREAKFAST
A long dining room may need a different mix of table sizes from a broad breakfast area. Work through one complete setting, including the chair, table base and place setting, before extending the count across the room. Keep banquettes or other fixed work clearly separated from the loose furniture being requested in the package.
Include dining furniture in your inquiry ↗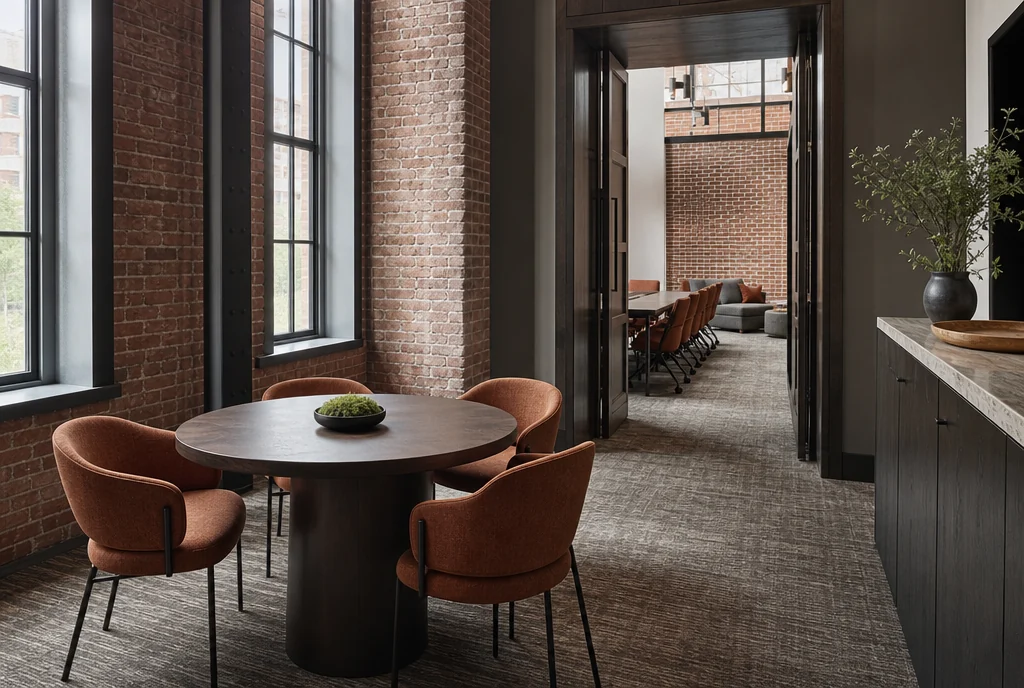
04 / MEETING & PRE-FUNCTION
Check the proposed table and chair inventory against both the working layout and the storage arrangement. In a building with tight turns, the route between those places matters as much as the room itself. Record where furniture waits while the room changes and request the product-specific folding, stacking or handling details you need.
Turn the room list into furniture quantities ↗BEFORE THE QUOTE
Send room dimensions alongside the access route, fixed features and furniture you intend to keep. Identify the pieces that are needed in several rooms and any rooms with unusual proportions. That allows the furniture discussion to address both the finished layout and how the pieces reach it.
For pricing, include quantities, proposed finishes and the property location. Confirm current product options, lead time, delivery and assembly scope in the quotation for your actual order.
Prepare a clearer request for quotation ↗YOUR PENNSYLVANIA PROPERTY
Include measured room plans, retained pieces, access photographs, approximate quantities and the opening or renovation sequence. Flag any doorway or lift that the proposed furniture must pass through. One coordinated brief can keep these decisions visible while the quotation confirms the furniture dimensions, receiving requirements and scope for the actual purchase.
Share what you want to furnish. We’ll discuss your requirements and help work through furniture sourcing options for your property.
Start with a room-by-room schedule ↗PLANNING ELSEWHERE?