Hotels with connected sitting rooms
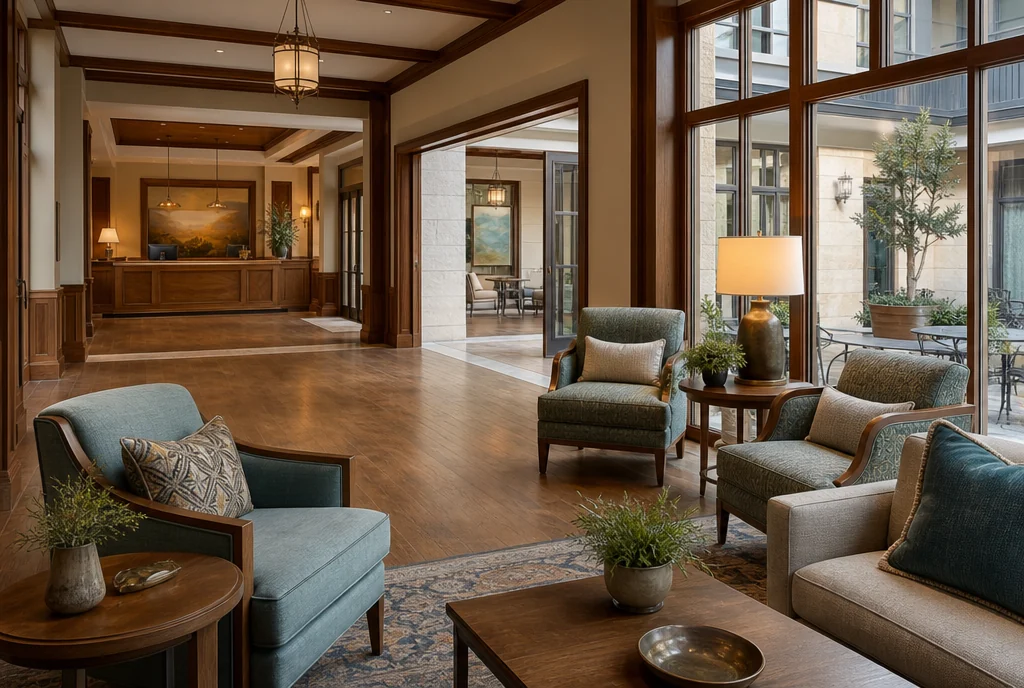
Identify the furniture in each room even when an open doorway makes the spaces feel continuous.
HOSPITALITY FURNITURE / SOUTH CAROLINA
Bring South Carolina hotel lobby, lounge, dining and meeting furniture together around the way guests move through the property, with a coordinated appearance and separate quantities for each public space.
Discuss your furniture projectCharleston · Columbia · Greenville · Myrtle Beach
PLAN THE PROPERTY
Follow the route a guest takes from arrival to a lounge, dining room or meeting area. For a Charleston, Columbia or Greenville project, these may be distinct enclosed rooms with a shared visual character. A Myrtle Beach property may also include covered or exterior spaces. Describe the actual sequence and placements before choosing the furniture, so the package supports the connected experience without blurring room allocations.
Identify the furniture in each room even when an open doorway makes the spaces feel continuous.
Count everyday guest seating separately from furniture assigned to a reserved meeting or dining area.
Attach placement and exposure details to the proposed products rather than relying on the desired appearance alone.
01 / LOBBY & ARRIVAL
Plan a complete arrival group with chairs and useful occasional tables, positioned around the route to reception and the next room. If the lobby is part of a sequence of smaller rooms, avoid scattering seats without a clear purpose. Identify where a guest can wait while keeping doors, movement routes and access to other furniture unobstructed.
02 / THE GUEST LOUNGE
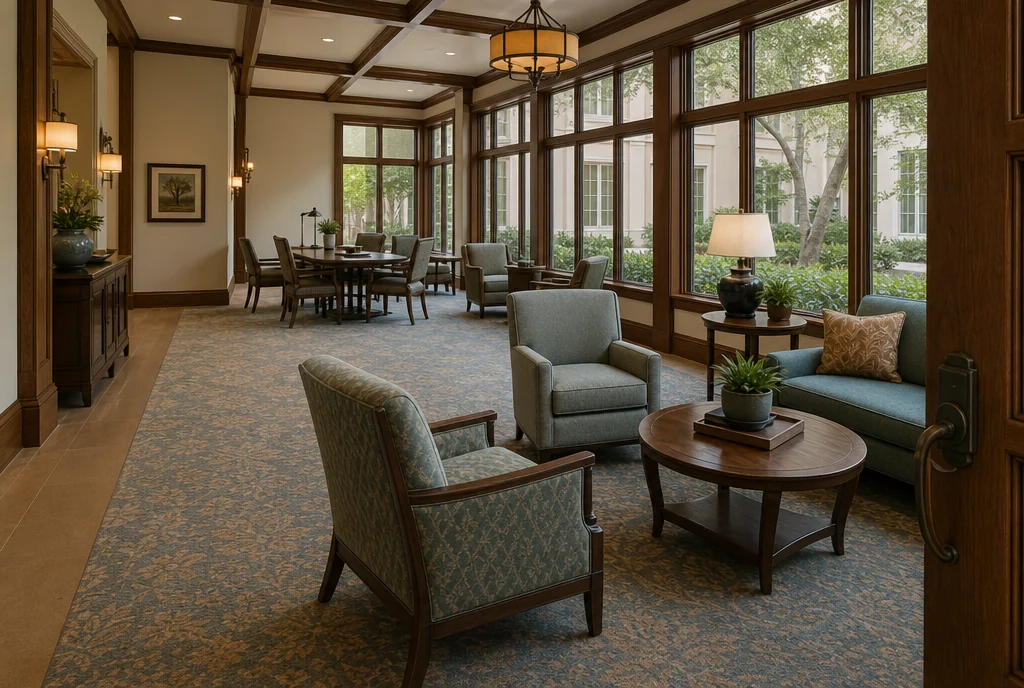
Connect lounge groups through the finish palette while allowing their arrangement to follow the room. A pair of chairs near a window and a sofa group in a larger sitting area need different supporting tables. List each group by location and intended use, and distinguish enclosed seating from anything proposed for a courtyard or covered exterior space.
Include lounge furniture in your inquiry ↗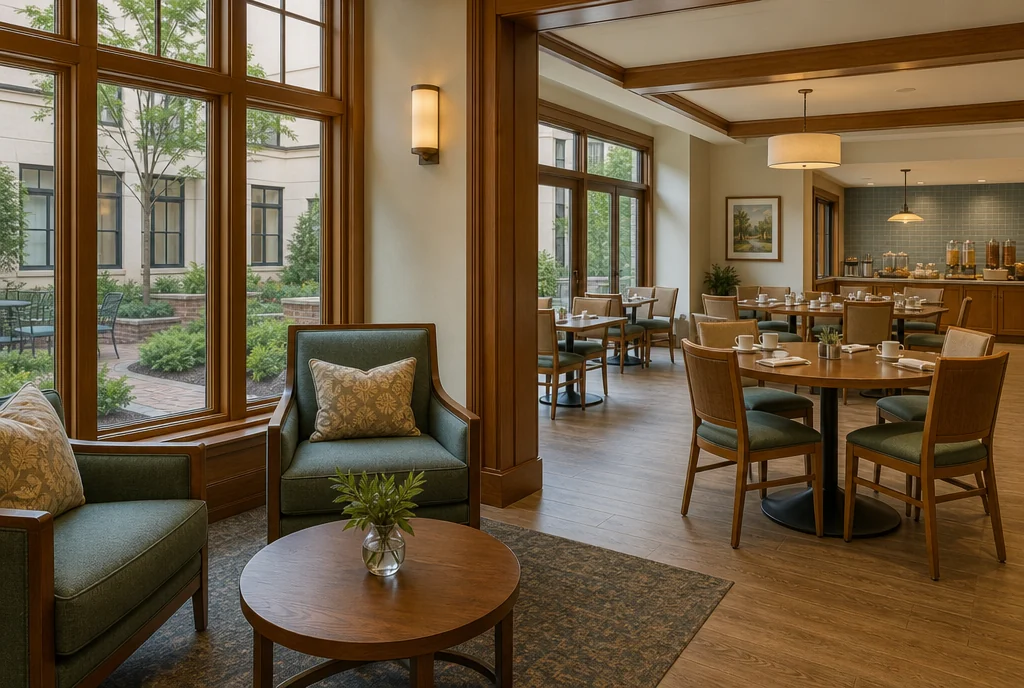
03 / DINING & BREAKFAST
Choose dining chairs in relation to the tables and the repeated room layouts. Keep the main restaurant, breakfast area and private dining pieces on separate quantity lines where they operate together. Include waiting benches and stools if they belong in the package, and identify fixed joinery or equipment being handled outside the loose furniture order.
Include dining furniture in your inquiry ↗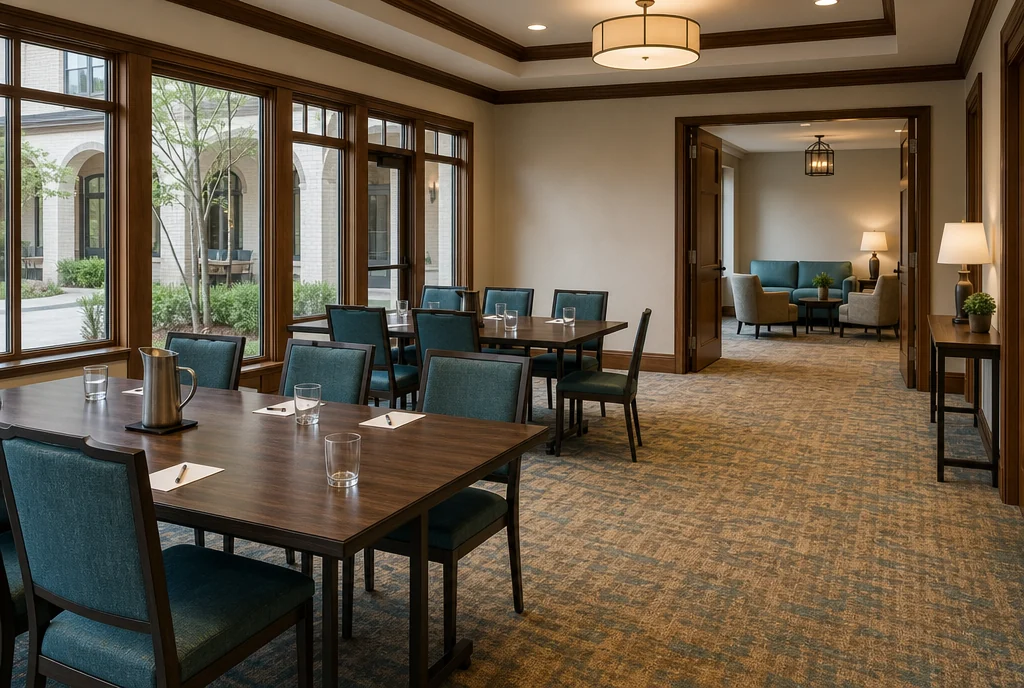
04 / MEETING & PRE-FUNCTION
A meeting room and its adjoining waiting area should have enough allocated furniture to function at the same time. List pre-function tables separately from guest-lounge pieces, then describe any sharing that depends on a room reset. Confirm the storage route and product-specific handling information before using flexibility as the basis of the final purchase quantity.
Turn the room list into furniture quantities ↗BEFORE THE QUOTE
Use a limited family of finishes or upholstery colours, then choose the furniture arrangement for each room’s shape and use. Keep the room allocations separate in the schedule and include supporting tables with the seats. A connected look works best when each individual setting remains useful.
For pricing, include quantities, proposed finishes and the property location. Confirm current product options, lead time, delivery and assembly scope in the quotation for your actual order.
Prepare a clearer request for quotation ↗YOUR SOUTH CAROLINA PROPERTY
Share a simple plan showing the connected public rooms, furniture quantities, retained pieces and preferred finish direction. Add the property location, any exterior placements and target timing. Include receiving and handling details early, then confirm the exact product, delivery and assembly scope in the quotation for the furniture being purchased.
Share what you want to furnish. We’ll discuss your requirements and help work through furniture sourcing options for your property.
Start with a room-by-room schedule ↗PLANNING ELSEWHERE?