Hotels with active dining rooms
Keep dining, waiting and lounge quantities separate when guests use all three areas at once.
HOSPITALITY FURNITURE / TENNESSEE
Plan Tennessee hospitality furniture for the spaces guests share: arrival seating, social lounges, breakfast or restaurant tables and meeting furniture connected through one considered public-space package.
Discuss your furniture projectNashville · Memphis · Knoxville · Chattanooga
PLAN THE PROPERTY
Describe the public rooms by what happens in them over the day. A Nashville or Memphis hotel may use its dining and lounge spaces differently from a property in Knoxville or Chattanooga, but the room schedule should make those uses clear in every case. Distinguish furniture that stays in place from pieces expected to move, then connect the appearance without confusing the allocations.
Keep dining, waiting and lounge quantities separate when guests use all three areas at once.
List each recurring layout and the furniture that must be stored between arrangements.
Use photographs and dimensions to connect new furniture with the chairs, tables or cabinets being kept.
01 / LOBBY & ARRIVAL
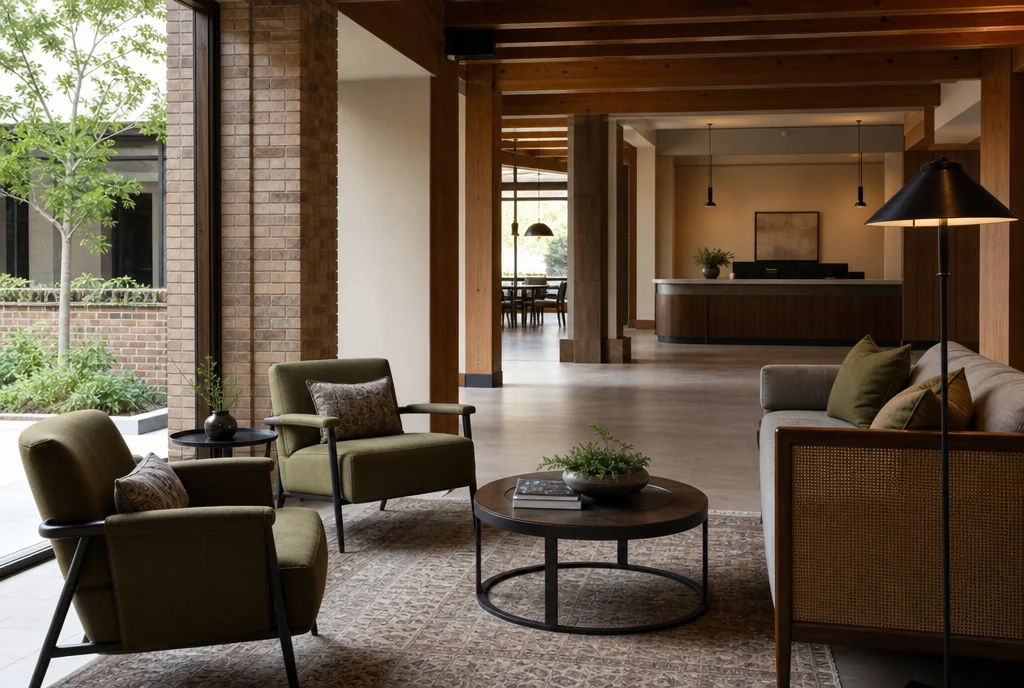
Give arriving guests a clear place to wait that is not dependent on an occupied restaurant or lounge. A compact group of chairs and occasional tables can form a complete arrival setting when it is positioned around the actual circulation route. Include the table surfaces and supporting pieces in the quantity list rather than counting seats alone.
02 / THE GUEST LOUNGE
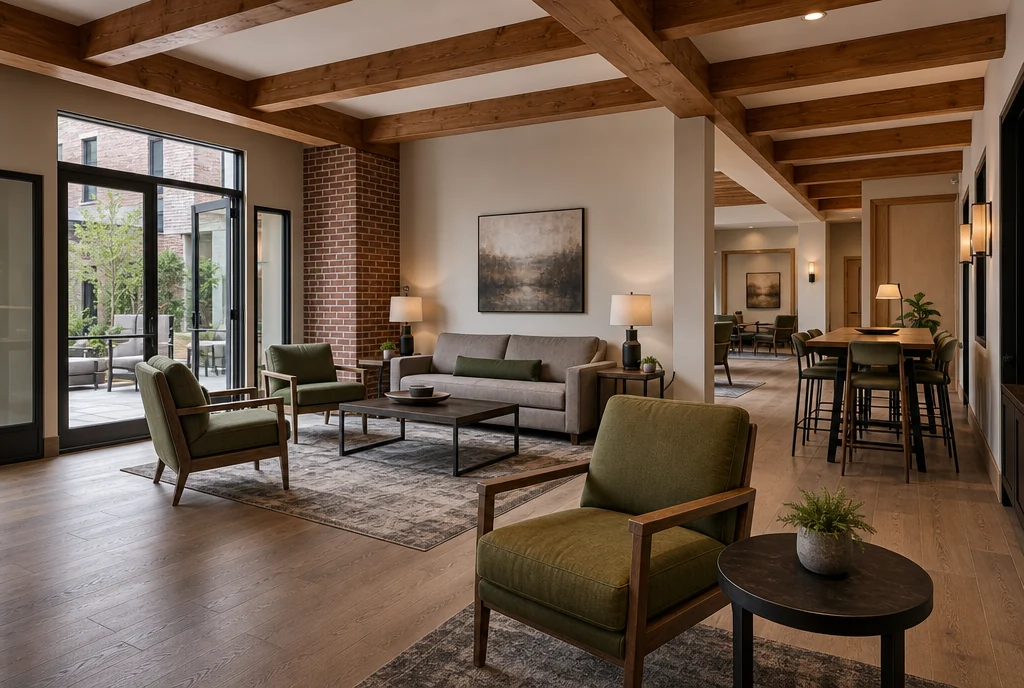
Decide whether the lounge is a quiet sitting room, a social gathering place or a space with several uses. Group seats so people can converse without turning the main route into part of the arrangement. A shared upholstery colour can connect the room to dining furniture while the seat shape and table height remain appropriate to lounge use.
Include lounge furniture in your inquiry ↗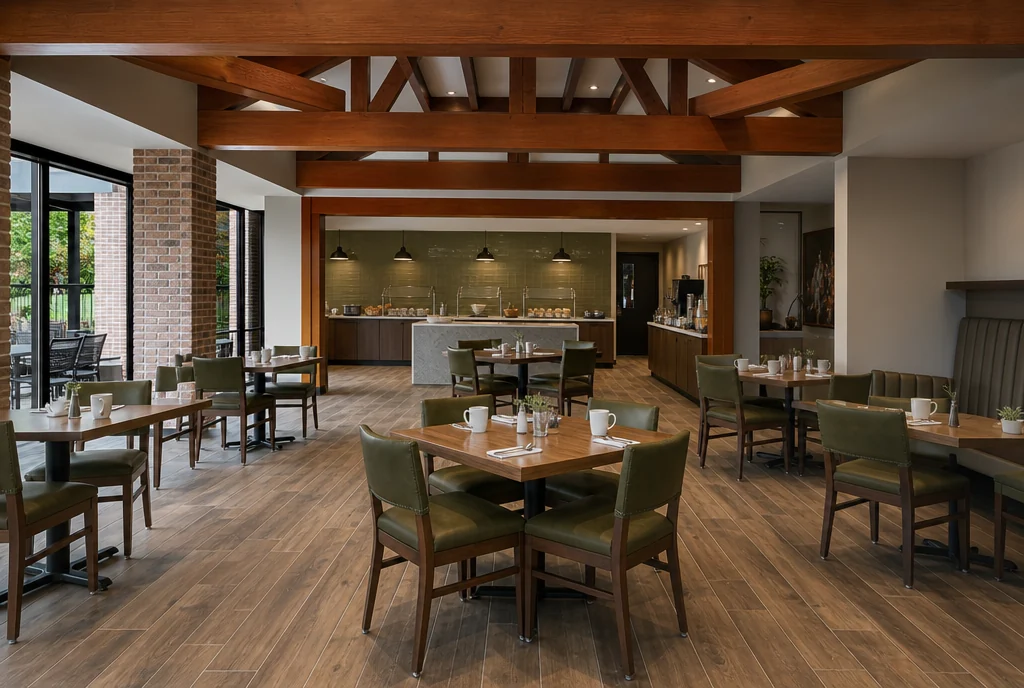
03 / DINING & BREAKFAST
Work through the relationship between dining chairs, table bases and full place settings before settling the repeated quantities. If a restaurant and breakfast area use similar finishes, keep their room allocations separate. Identify stools, waiting benches and private-room furniture on their own lines so the package covers the supporting areas as well as the main dining room.
Include dining furniture in your inquiry ↗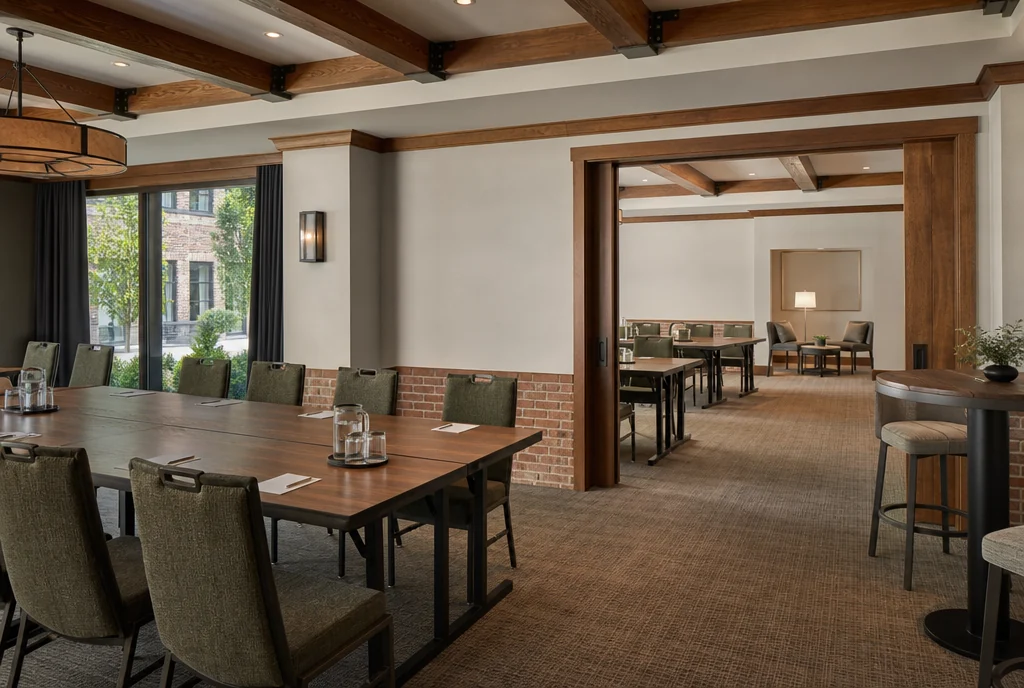
04 / MEETING & PRE-FUNCTION
Write down the layouts used repeatedly and count the inventory each needs. Do not treat chairs committed to dining as spare meeting stock when both rooms must be set together. Include the storage and movement plan, with table and cart dimensions checked against the route, before relying on a shared furniture allocation.
Turn the room list into furniture quantities ↗BEFORE THE QUOTE
Yes. Connect the spaces through a shared finish, fabric family or visible detail, while choosing the seating position and table relationship for each use. Keep separate room quantities and specifications so the lounge and restaurant remain practical as well as visually connected.
For pricing, include quantities, proposed finishes and the property location. Confirm current product options, lead time, delivery and assembly scope in the quotation for your actual order.
Prepare a clearer request for quotation ↗YOUR TENNESSEE PROPERTY
Share the property city, the spaces being furnished, typical room arrangements and the quantities already known. Add the pieces you want to retain and the decisions still open. Include timing and receiving information, then use the quotation to confirm product details, quantities and any delivery or assembly arrangements specific to the order.
Share what you want to furnish. We’ll discuss your requirements and help work through furniture sourcing options for your property.
Start with a room-by-room schedule ↗PLANNING ELSEWHERE?