Garden and terrace properties
Distinguish enclosed, covered and exposed placements before extending an indoor finish or upholstery choice outside.
HOSPITALITY FURNITURE / VIRGINIA
Plan Virginia hospitality furniture as a connected public-space package, with lobby seating, guest lounges, dining and meeting pieces specified for the places where they will actually be used.
Discuss your furniture projectRichmond · Northern Virginia · Hampton Roads · Charlottesville
PLAN THE PROPERTY
A garden outlook or covered terrace can influence the look of a hotel, but it does not make all furniture suitable for the same placement. For a Richmond, Northern Virginia or Hampton Roads project, name the enclosed and exterior areas separately. At a Charlottesville property with several public rooms, add the guest route between them. Keep the furniture package connected while giving each location a clear purpose.
Distinguish enclosed, covered and exposed placements before extending an indoor finish or upholstery choice outside.
Map the route from arrival seating through the lounge to dining and meeting spaces.
Include the existing pieces and their condition in the schedule before deciding the new purchase quantity.
01 / LOBBY & ARRIVAL
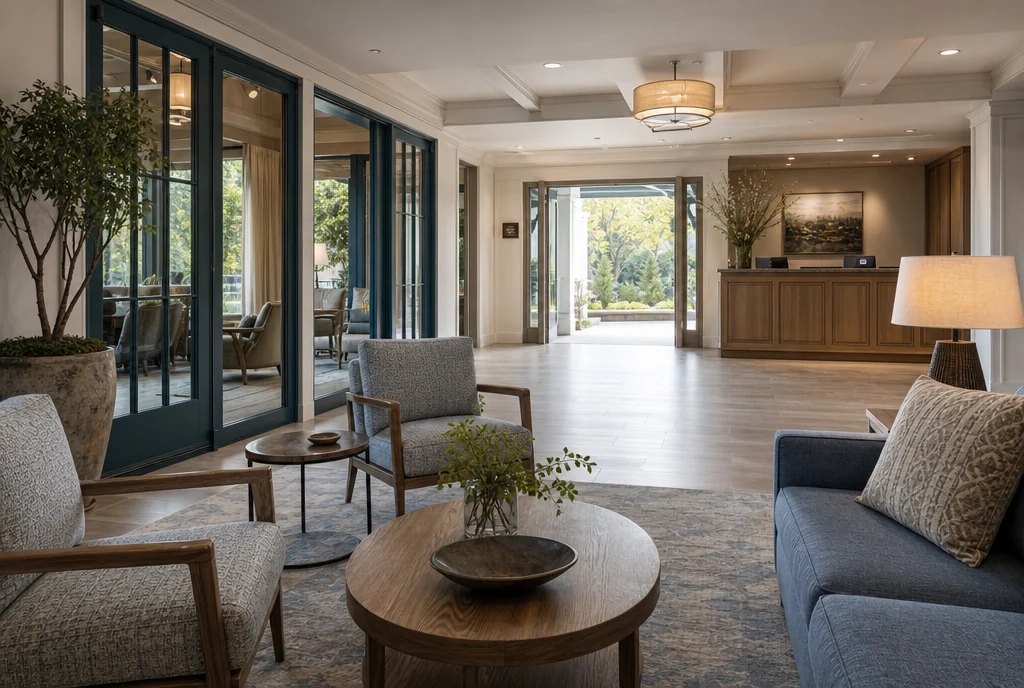
Position waiting groups so guests can see the route to reception and the next room without having to pass through occupied seating. Include the approach space around a chair and the side table that serves it. If the lobby opens toward a garden-facing lounge, give the arrival furniture a separate allocation rather than treating the two areas as one seat count.
02 / THE GUEST LOUNGE
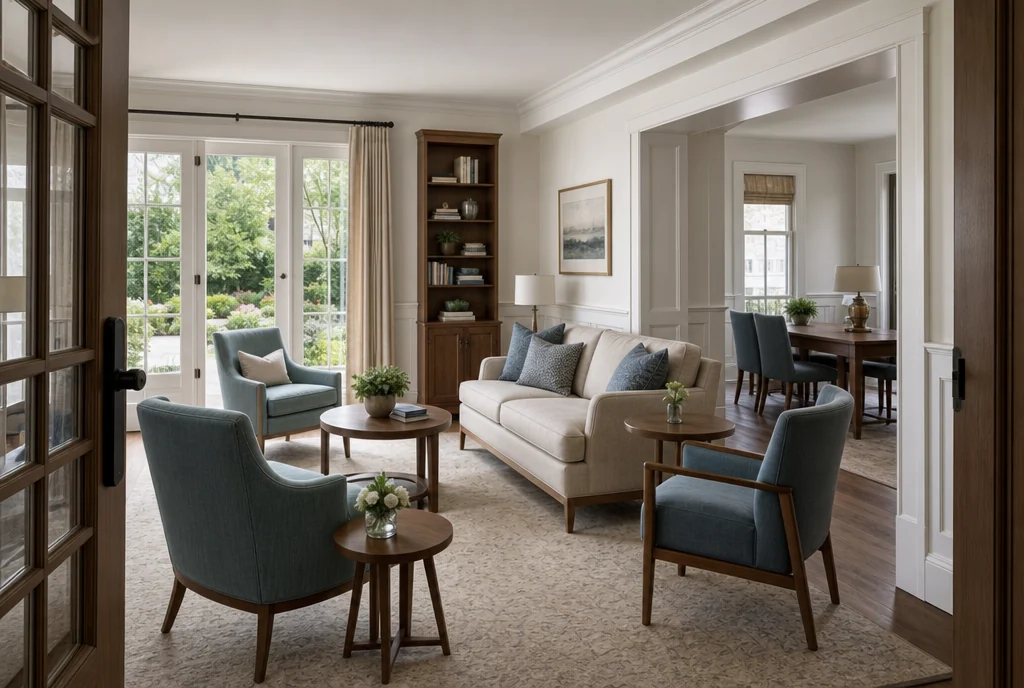
Describe whether each lounge group is fully enclosed, beside an openable doorway or in a covered exterior area. That placement belongs with the product request, alongside the seating purpose and intended appearance. Coordinate a timber tone or fabric colour across the property while asking for suitability information for the actual location of each proposed piece.
Include lounge furniture in your inquiry ↗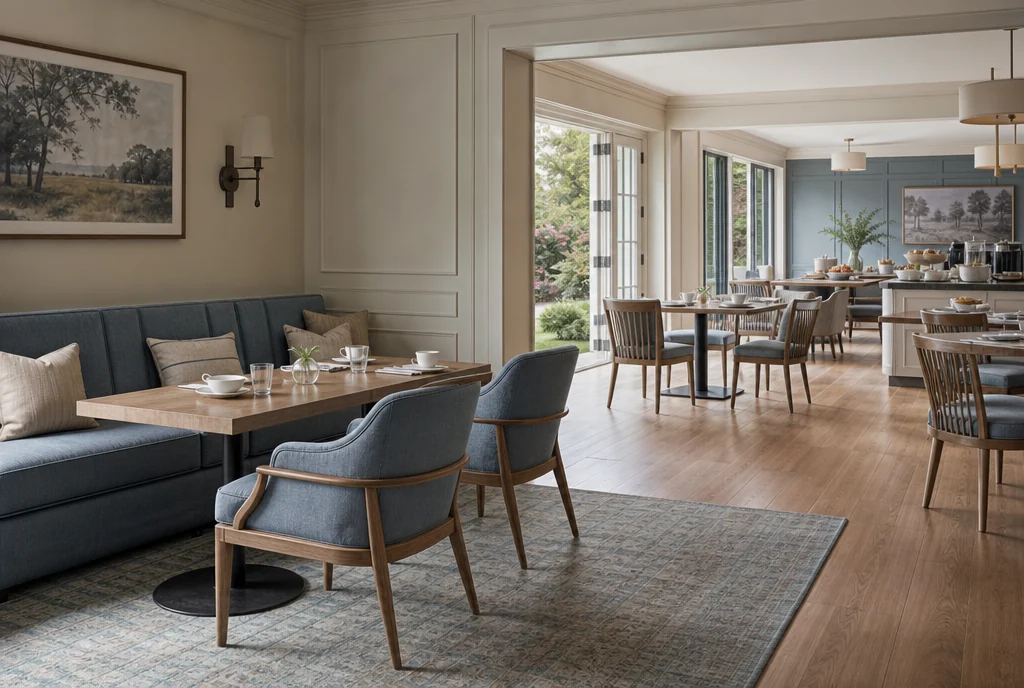
03 / DINING & BREAKFAST
Review dining chairs and tables as a complete setting, including the base position and the room’s recurring layouts. Keep indoor dining and any exterior or covered dining quantities distinct. If the property plans to move furniture between areas, identify that use explicitly rather than assuming a coordinated appearance means the same product can serve every placement.
Include dining furniture in your inquiry ↗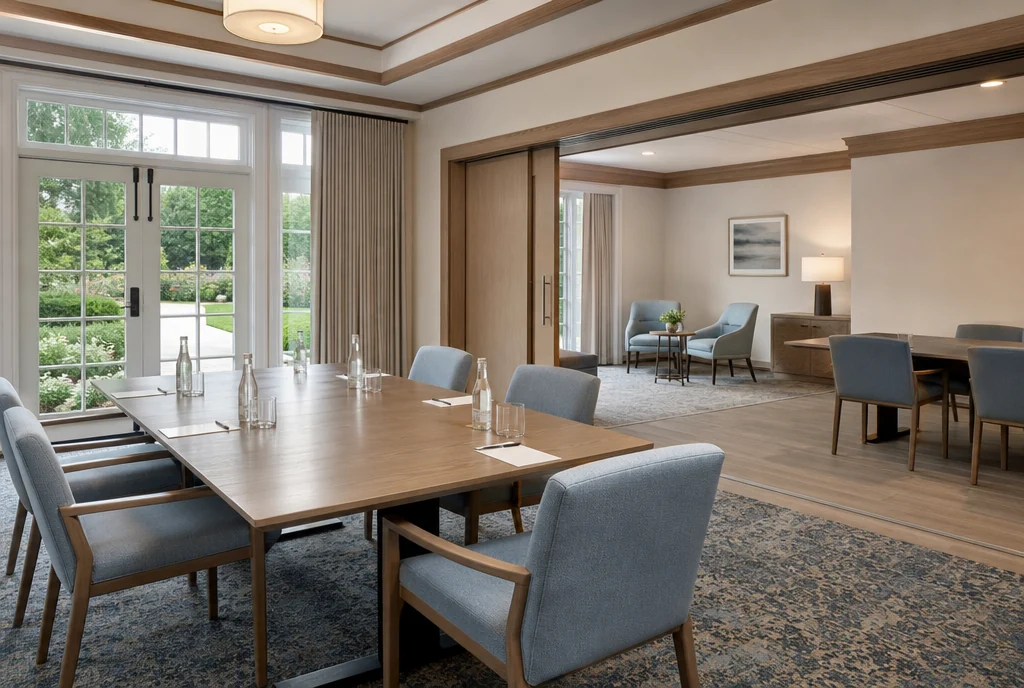
04 / MEETING & PRE-FUNCTION
Count the meeting-room furniture independently of guest seating that must remain available outside it. Include pre-function tables and chairs, then identify the storage position for pieces not used in a particular arrangement. Where the route passes through another public room, record the timing and space required for the team to move the furniture.
Turn the room list into furniture quantities ↗BEFORE THE QUOTE
The appearance can coordinate, but the actual product needs to suit its intended location. Identify each placement and its exposure in the brief, then request suitability and care information for the proposed furniture. Keep separate quantities and specifications where indoor and exterior products differ.
For pricing, include quantities, proposed finishes and the property location. Confirm current product options, lead time, delivery and assembly scope in the quotation for your actual order.
Prepare a clearer request for quotation ↗YOUR VIRGINIA PROPERTY
Send the room names, intended indoor or exterior placements, working quantities and any retained pieces. Include the city, plans, finish preferences, receiving arrangements and target timing. A clear placement schedule lets the discussion cover the whole property while the quotation confirms the specific furniture and the scope of the purchase.
Share what you want to furnish. We’ll discuss your requirements and help work through furniture sourcing options for your property.
Start with a room-by-room schedule ↗PLANNING ELSEWHERE?